Leave a Message

Thank you for your message. We will be in touch with you shortly.

8316 NW 106th Street
SEE ALL PHOTOS
8316 NW 106th Street
Courtesy of LUXE Realty Collective, Erica Lewis Listing Contact: 405-618-3764 
Sold

8316 NW 106th Street

8316 NW 106th Street, Oklahoma City, OK 73162

$299,999
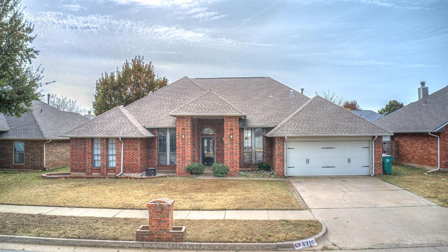
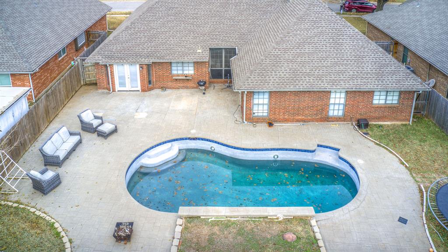
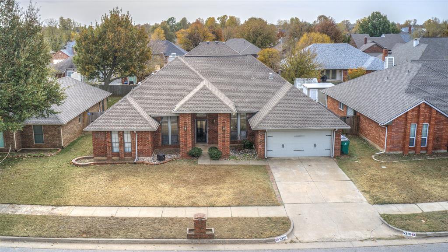
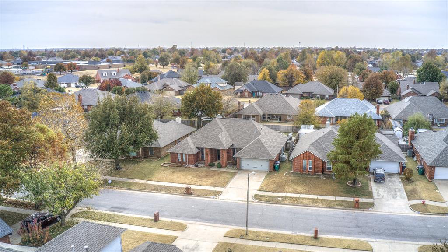
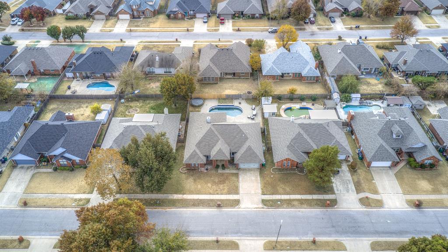
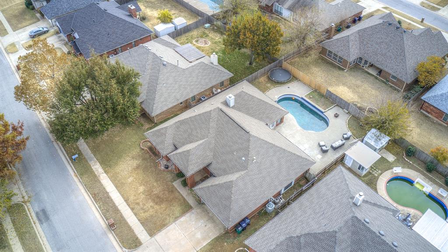
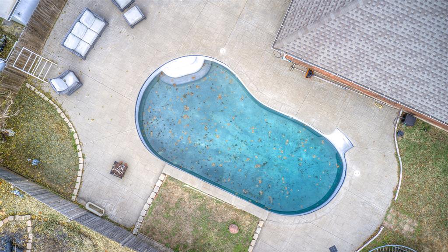
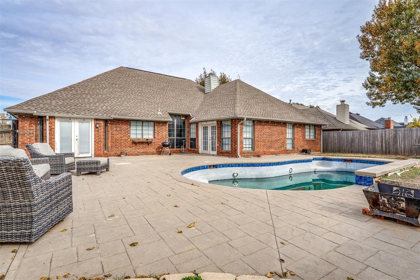
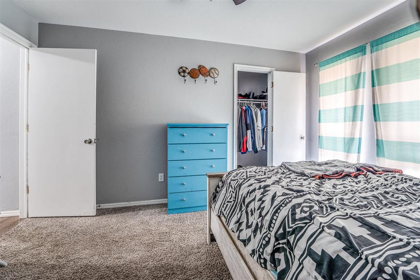
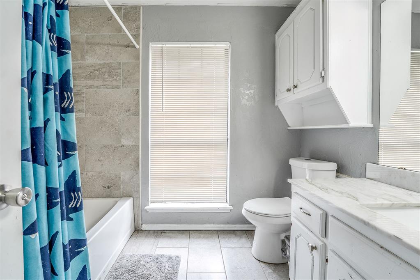
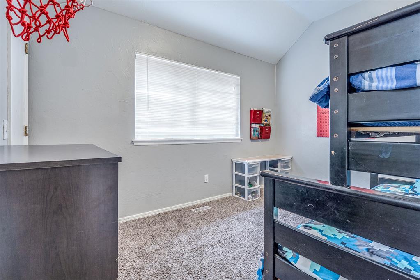
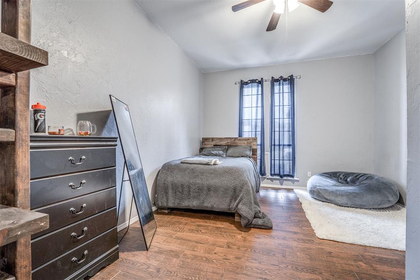
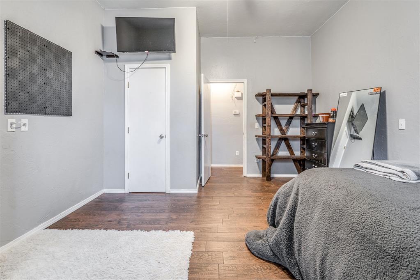
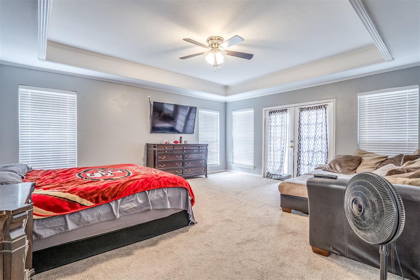
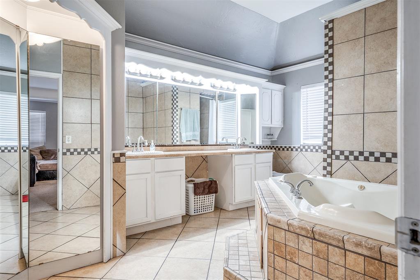
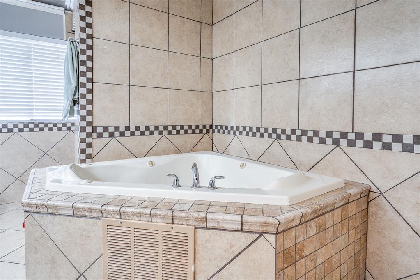
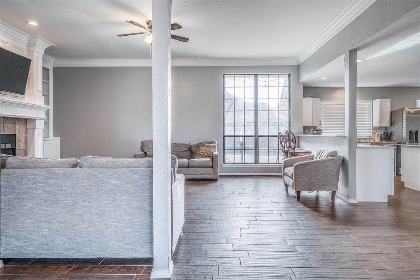
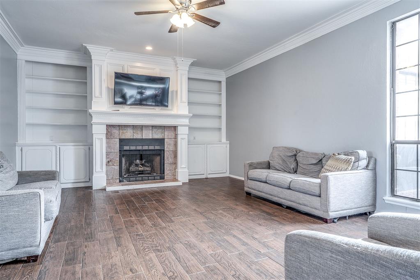
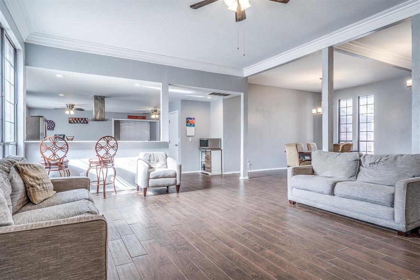
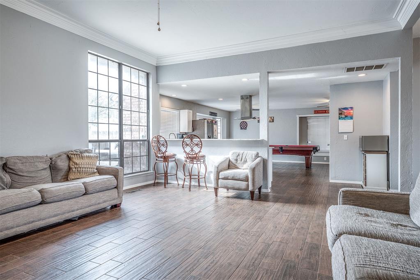
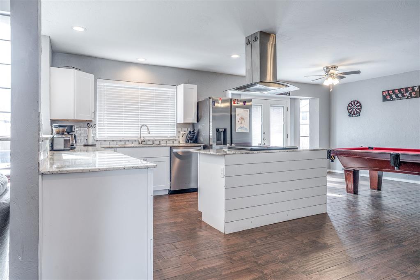
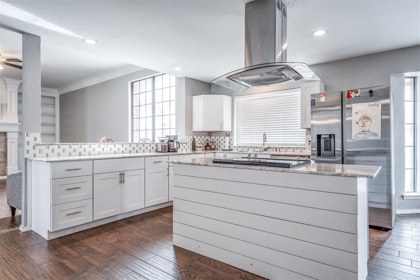
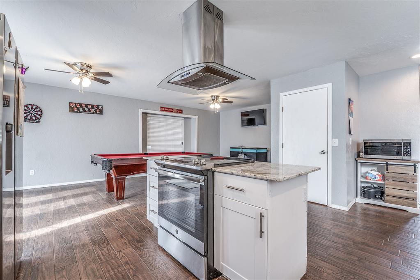
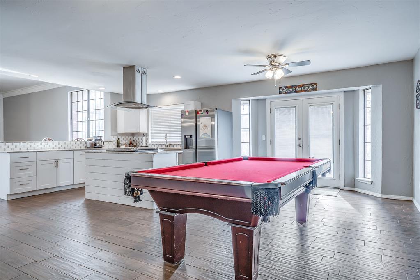
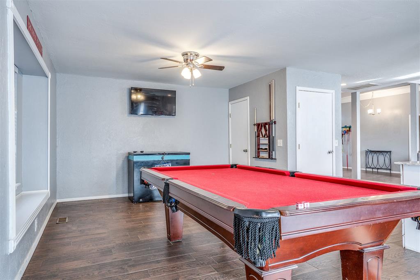
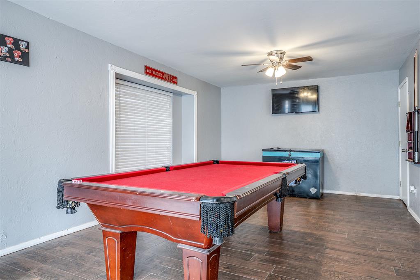
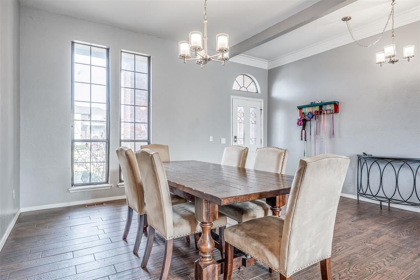
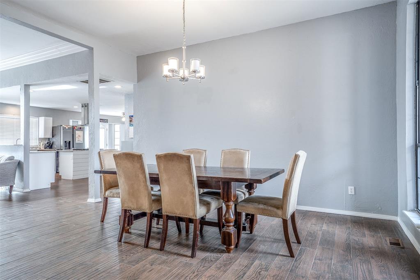
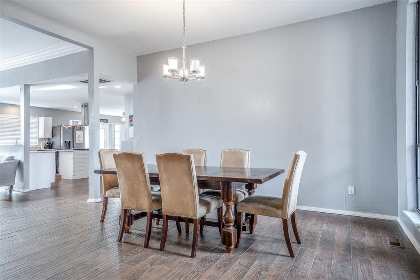
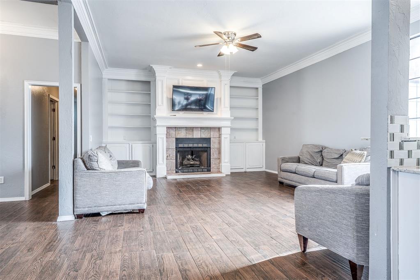
***New roof installed March 2026!!!*** Experience exceptional space, comfort, and luxury in this stunning 2,597 sq. ft. residence located in the highly desirable Putnam City School District. From its soaring ceilings to its beautifully updated inground pool, this home is designed to impress at every turn. The sellers have thoughtfully resurfaced and retiled the pool with an exquisite, modern finish--perfect for quiet relaxation or stylish outdoor entertaining. Step inside to discover two expansive living areas that provide flexibility for hosting, lounging, or creating the ultimate media or game space. The oversized dining area flows effortlessly into the open-concept kitchen, making the home feel even larger and more inviting. The gorgeous chef-inspired kitchen features gleaming stainless-steel appliances, stunning granite countertops, a sleek stainless-steel vent hood, and a beautiful electric stove. Just beyond, the kitchen opens into a second living area/flex room with a large bay window that fills the space with natural light. Each of the four bedrooms is exceptionally spacious, offering comfort and privacy for family or guests. The owner's suite is truly grand--large enough to feel like its own private retreat or second living space. It opens to a serene, spa-like bathroom complete with double vanities, a jetted tub, walk-in shower, and ample storage. The cozy gas fireplace adds warmth to the main living area, creating an inviting ambiance perfect for evenings at home. Whether you're hosting gatherings, relaxing by the pool, or enjoying the generous interior layout, this home offers a luxurious lifestyle with room to breathe. If space, elegance, and an incredible pool are on your wishlist--this is the home you won't want to miss.

4
beds

2
baths

2,597 Sq.Ft. LIVING AREA

8,520 Sq.Ft. lot

Bryson McKay

Bryson McKay

Features & Amenities

Interior

  • total bedrooms4
  • Total bathrooms2
  • full bathrooms2
  • Fireplace Gas Log

Area & Lot

  • Status Sold
  • Date Sold May 28, 2026
  • Living Area2,597 Sq.Ft.
  • Lot Area8,520 Sq.Ft.
  • MLS® ID1211144
  • TypeResidential
  • YEAR BUILT1987
  • NeighborhoodOklahoma City
  • Architecture StylesDallas, Traditional
  • Elementary SchoolHarvest Hills ES
  • Middle SchoolHefner MS
  • High SchoolPutnam City North HS
  • School DistrictPutnam City

Exterior

  • Garage Space2.0
  • PoolGunite
  • roofComposition
  • lot featuresInterior Lot
  • HEAT TYPEGas
  • AIR CONDITIONINGCentral Elec
  • SubstructureSlab
  • other exterior FeaturesPatio - Open

Financial

  • Sales Price$299,999
  • Real Estate Tax $3,418/yr

Experience the Difference

Your home is more than an address—it’s a reflection of your lifestyle. Partner with an expert who truly understands what luxury means.

Follow Me on Instagram