Leave a Message

Thank you for your message. We will be in touch with you shortly.

6708 NW 143rd Circle
SEE ALL PHOTOS
6708 NW 143rd Circle
Courtesy of Authentic Real Estate Group, Brandi Woods Listing Contact: 405-818-9321 
Sold

6708 NW 143rd Circle

6708 NW 143rd Circle, Oklahoma City, OK 73142

$407,100
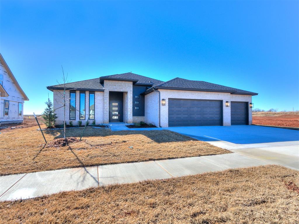
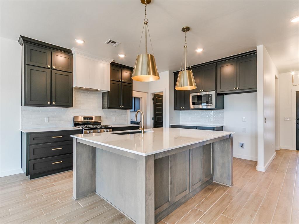
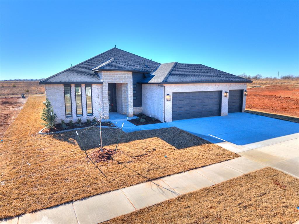
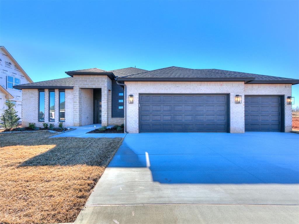
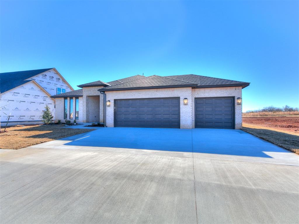
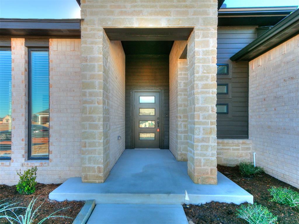
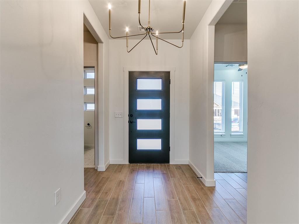
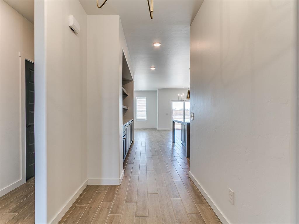
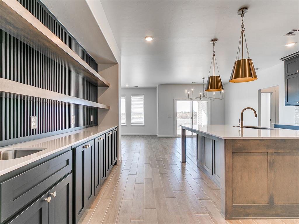
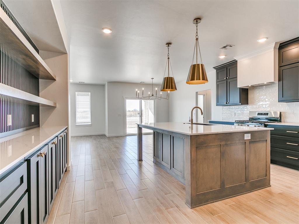
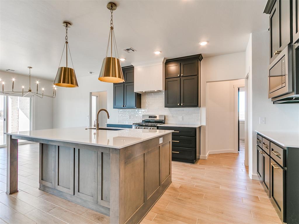
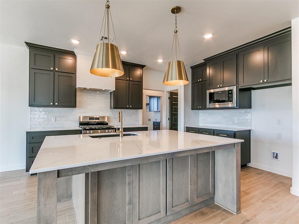
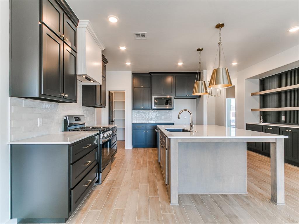
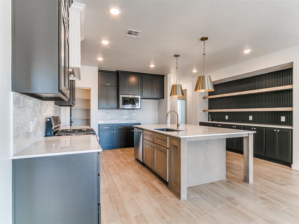
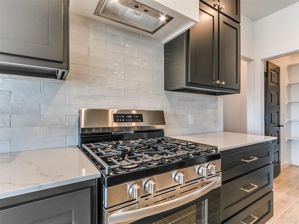
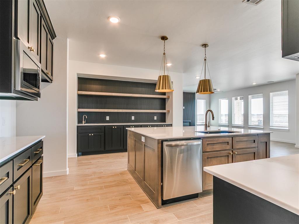
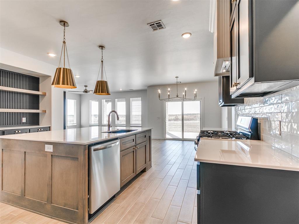
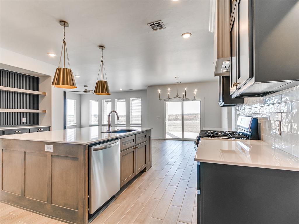
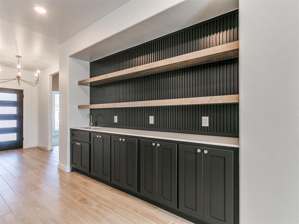
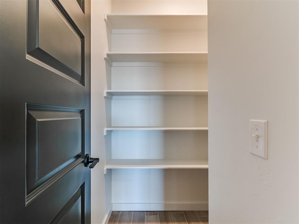
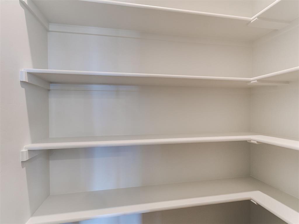
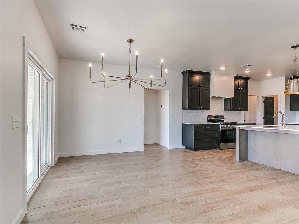
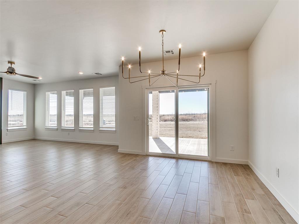
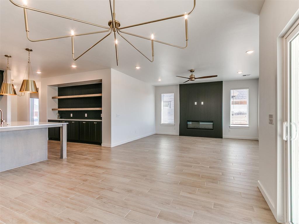
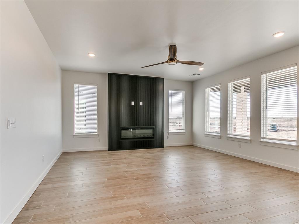
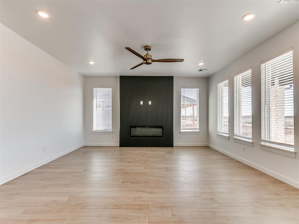
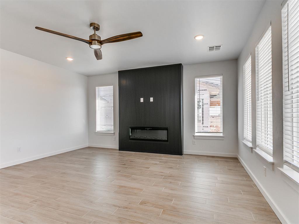
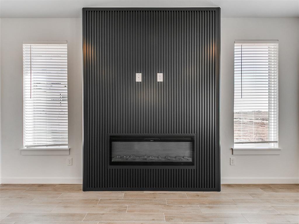
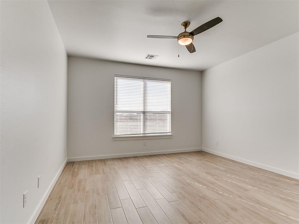
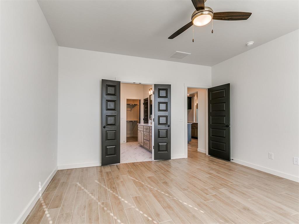
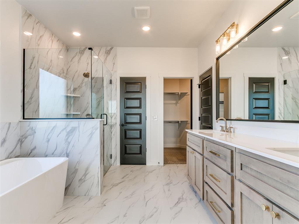
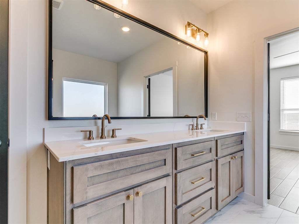
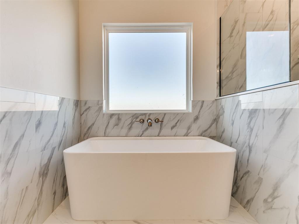
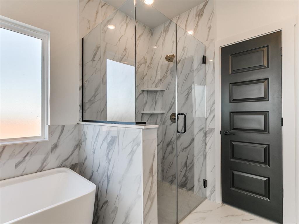
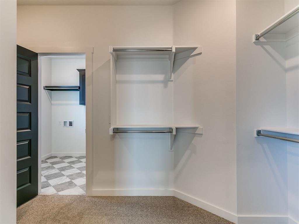
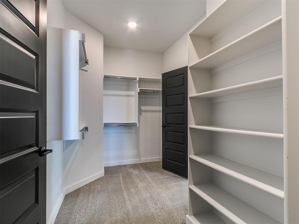
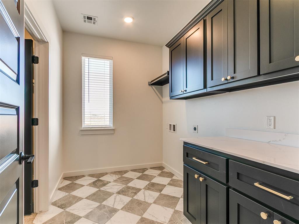
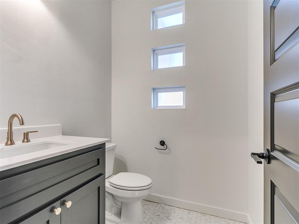
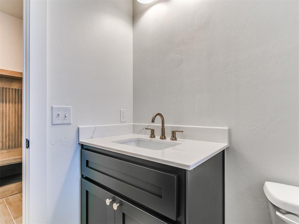
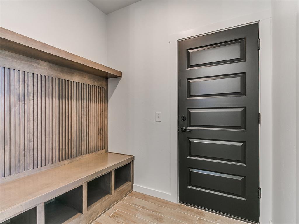
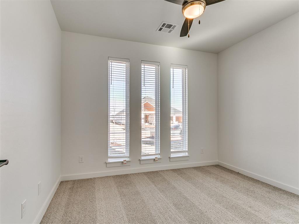
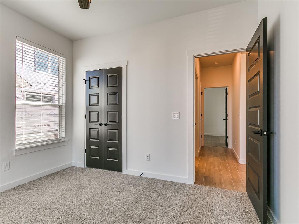
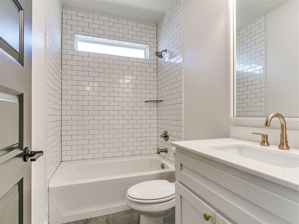
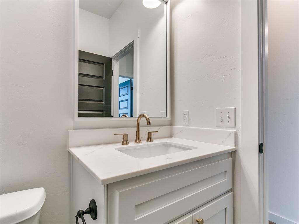
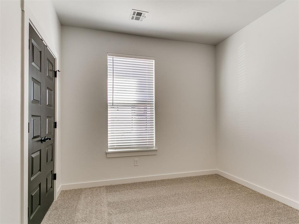
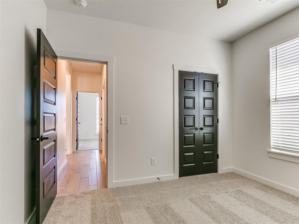
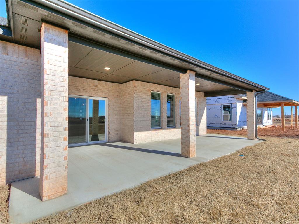
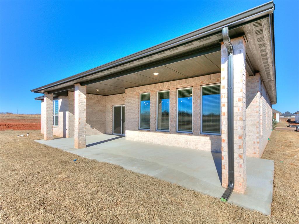
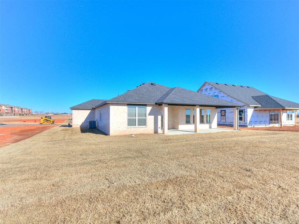
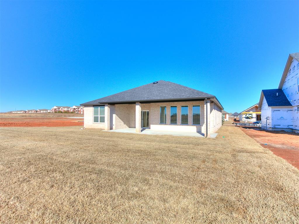
Step into luxury with The Woods Plan, a stunning home designed for both comfort and elegance. The spacious living area is bathed in natural light from expansive windows, highlighting a gorgeous fireplace and stylish wood-look tile that flows seamlessly throughout all common areas. The chef's kitchen is a dream, boasting custom-built maple cabinets, sleek quartz countertops, stainless steel appliances, a direct vent hood, and striking pendant lighting, all complemented by a large walk-in pantry for effortless storage. Retreat to the private primary suite, where a spacious bedroom offers serenity and a walk-in closet with direct access to the laundry room for ultimate convenience. The spa-like primary bath is pure indulgence, featuring a free-standing soaking tub and a fully tiled, frameless glass shower for a true retreat experience. This thoughtfully designed split floor plan ensures privacy, with generously sized secondary bedrooms, ample closet space, and easy access to a stylish hall bath. A perfectly placed pocket office makes working from home a breeze! Enjoy the outdoors on the charming covered front porch or relax on the expansive covered back patio, perfect for entertaining or unwinding. The oversized 3-car garage provides extra space, and included blinds throughout add the finishing touch. This home comes complete with 2" blinds and a tankless water heater!

3
beds

2
baths

1,908 Sq.Ft. LIVING AREA

9,039 Sq.Ft. lot

Bryson McKay

Bryson McKay

Features & Amenities

Interior

  • total bedrooms3
  • Total bathrooms2
  • full bathrooms2
  • Flooring Carpet, Tile
  • Fireplace Metal Insert
  • APPLIANCES Dishwasher, Disposal, Microwave, Water Heater
  • other interior Features Ceiling Fans(s), Combo Woodwork, Laundry Room

Area & Lot

  • Status Sold
  • Date Sold March 3, 2026
  • Living Area1,908 Sq.Ft.
  • Lot Area9,039 Sq.Ft.
  • MLS® ID1210609
  • TypeResidential
  • YEAR BUILT2026
  • NeighborhoodOklahoma City
  • Architecture StylesContemporary
  • Elementary SchoolSpring Creek ES
  • Middle SchoolDeer Creek MS
  • High SchoolDeer Creek HS
  • School DistrictDeer Creek

Exterior

  • Garage Space3.0
  • utilitiesCable Available, Electricity Available, Natural Gas Available, Public
  • roofComposition
  • lot featuresInterior Lot
  • parkingConcrete
  • HEAT TYPECentral Gas
  • AIR CONDITIONINGCentral Elec
  • SubstructureSlab
  • other exterior FeaturesPatio-Covered, Covered Porch, Porch, Rain Gutters

Financial

  • Sales Price$407,100
  • Real Estate Tax $999,999/yr
  • HOA $340/yr

Experience the Difference

Your home is more than an address—it’s a reflection of your lifestyle. Partner with an expert who truly understands what luxury means.

Follow Me on Instagram