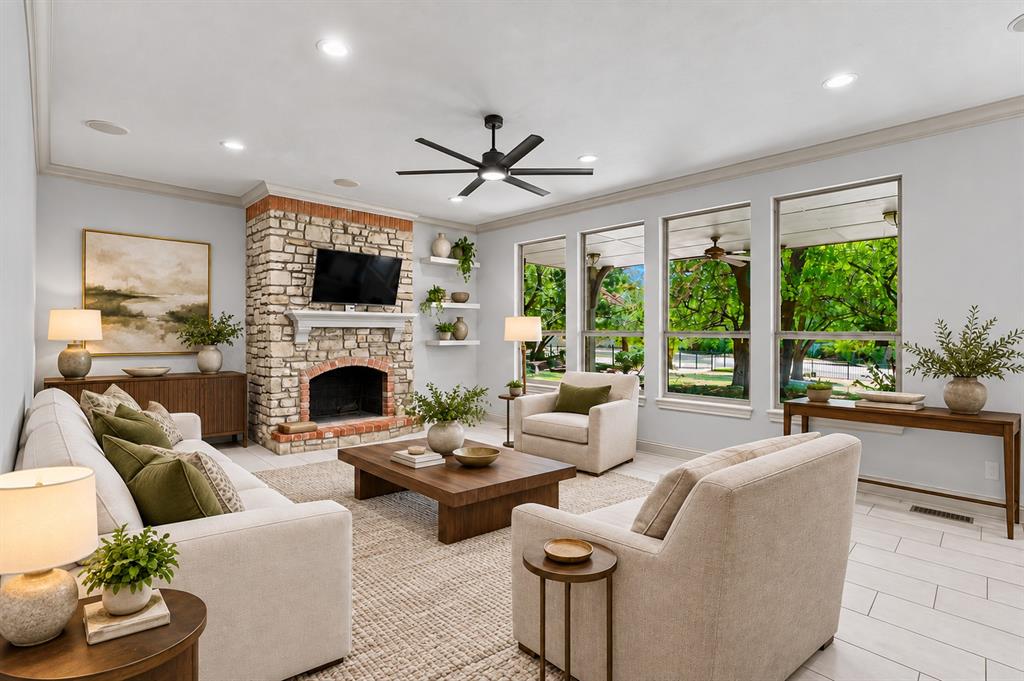
Property photo 1
Property photo 2
Property photo 3
Property photo 4
Property photo 5
5 Beds
4 Baths
4,477 sqft

$735,900

432 Hollowdale, Edmond OK, 73003

Price per sqft$164.37
Built in1996
Property size4,477 sqft
Property typeResidential
Courtesy of Chinowth & Cohen, Karen Blevins Listing Contact: (405) 726-8889

Overview

Active

Listed Nov 12, 2026

Updated 27h ago

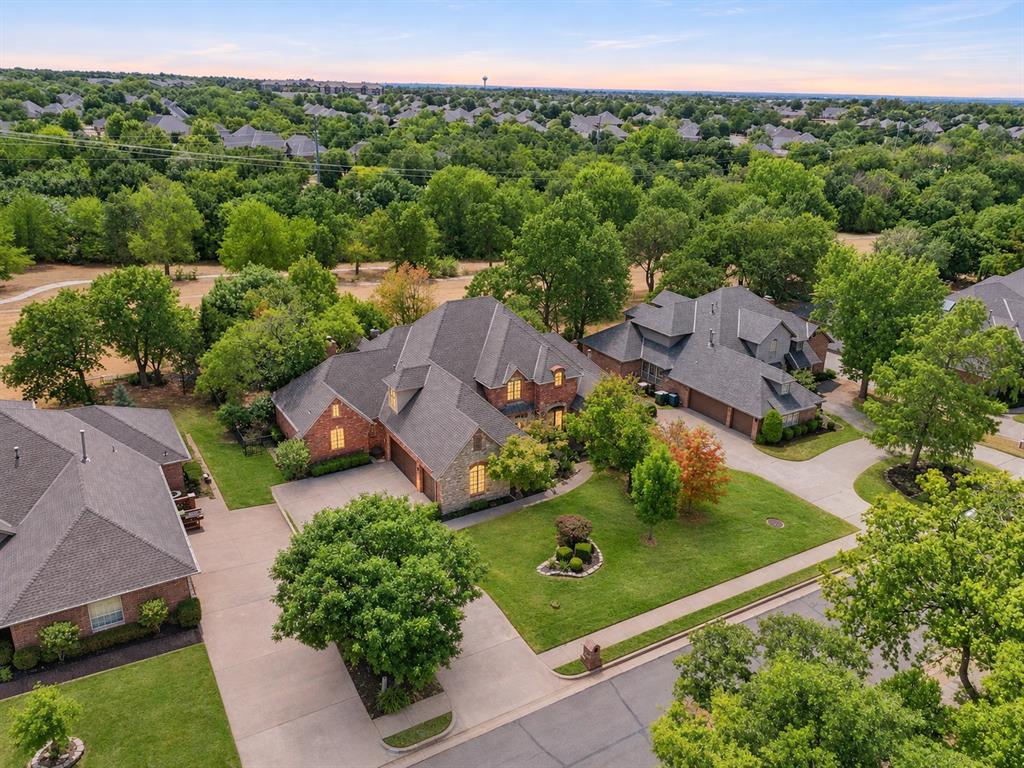
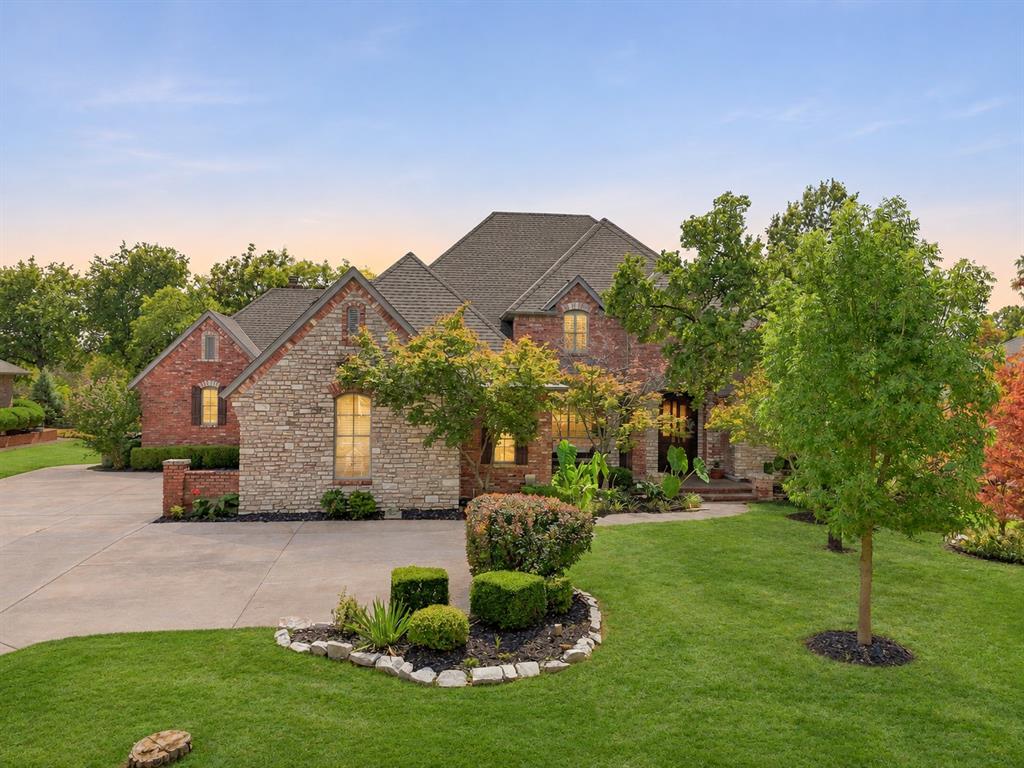
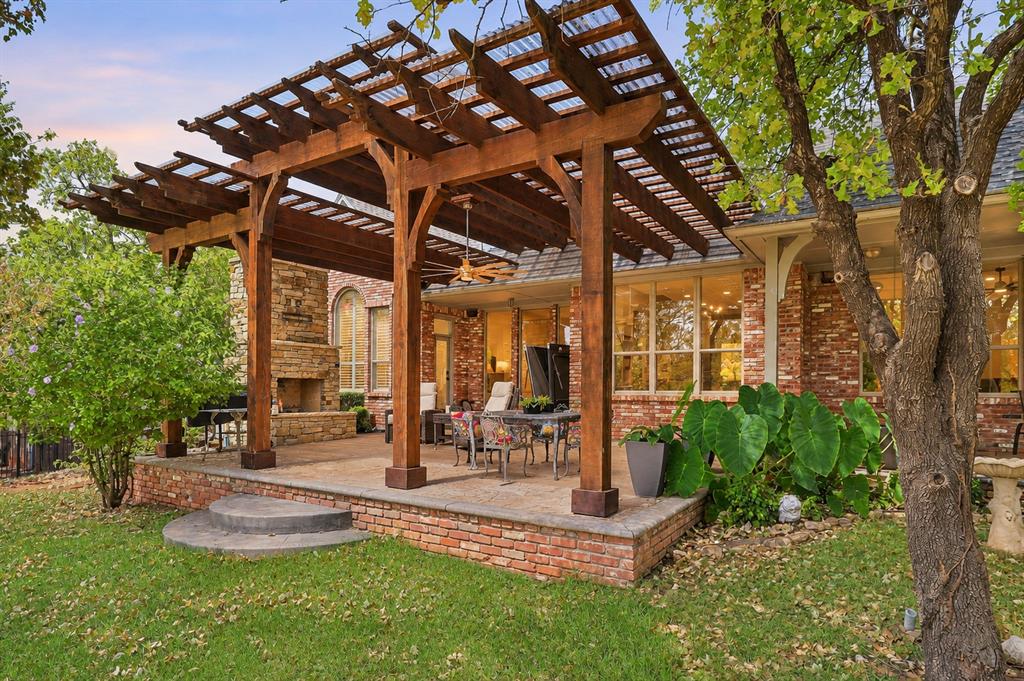
A remarkable retreat in Coffee Creek, 432 Hollowdale pairs beautifully remodeled interiors with outdoor living designed to impress. This Edmond home delivers warmth, character, and everyday luxury. Wood flooring anchors the living room and formal dining room, creating an inviting setting for gatherings. Double doors open to a private study with built-ins, offering a distinguished space to work. In the great room, a fireplace flanked by floating shelves creates a striking focal point, while tile flooring and an easy connection to the second dining area and kitchen bring comfort and function together. The fully remodeled kitchen makes a memorable statement with quartz countertops and high-end stainless Bosch appliances, including double ovens and a Bosch refrigerator. Thoughtfully connected to the surrounding living spaces, it is equally suited to relaxed mornings and evenings spent entertaining. Escape to the primary suite, where a soaring vaulted ceiling with exposed wood beams adds architectural drama and a private door leads to the back patio. The remodeled spa-inspired bathroom offers a freestanding soaking tub, two separate vanities, and an oversized closet, a beautiful balance of indulgence and practicality. Private downstairs ensuite too. Upstairs, three secondary bedrooms and a bonus flex room provide space for guests, or an additional lounge. Plantation shutters add timeless appeal, while a laundry room with a sink and a three-car garage support daily convenience. Outside, an expansive pergola creates a destination of its own. Gather beside the stone fireplace, enjoy dinner in the dedicated outdoor dining area, or simply settle into the fully fenced backyard, enclosed with wrought iron-style fencing. This exceptional setting extends the home's living and entertaining possibilities well beyond its walls. Discover a home where distinctive design and the perfect updates. Call for list of improvements. Realtor is Broker/Owner.

$4,896/mo

Est. mortgage payment based on a $735,900 home price.

All estimates are provided by Luxury Presence for informational purposes only. Actual amounts may vary.

Additional information

MLS® ID
1257606

Interior Features

Bedrooms
5
Bathrooms
4
Fireplace
Yes
Cooling
Yes
Heating
Yes
Basement
No

Exterior Features

Lot Size
0.46 Acres

Other Property Details

Taxes
$6,663
Tax Frequency
Annually
Association Fee Frequency
Yearly
Garage
Yes
MLS provider logo

Listings courtesy of MLSOK, Inc. as distributed by MLS GRID

All information deemed reliable but not guaranteed and should be independently verified. All properties are subject to prior sale, change or withdrawal. Neither listing broker(s) nor mckay-realty.com shall be responsible for any typographical errors, misinformation, misprints and shall be held totally harmless. Properties displayed may be listed or sold by various participants in the MLS. 

Based on information submitted to the MLS GRID as of 3:03 AM UTC on 11/17/2026. All data is obtained from various sources and may not have been verified by broker or MLS GRID. Supplied Open House Information is subject to change without notice. All information should be independently reviewed and verified for accuracy. Properties may or may not be listed by the office/agent presenting the information.

©2026 MLSOK, Inc. All rights reserved.

DMCA Notice 

Powered by Luxury Presence