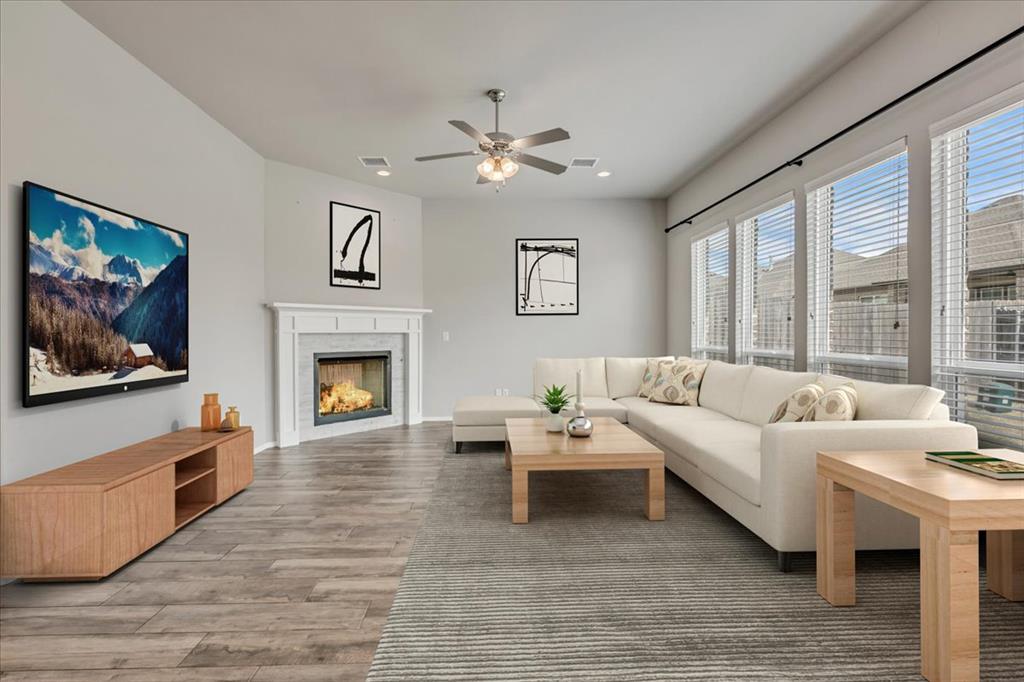
Property photo 1
Property photo 2
Property photo 3
Property photo 4
Property photo 5
4 Beds
3 Baths
2,336 sqft

$388,000

8308 NW 151st Street, Edmond OK, 73013

Price per sqft$166.10
Built in2022
Property size2,336 sqft
Property typeResidential
Courtesy of Brix Realty, Sarah Vogel Listing Contact: (405) 765-5190

Overview

Active

Listed Nov 13, 2026

Updated 2 days ago

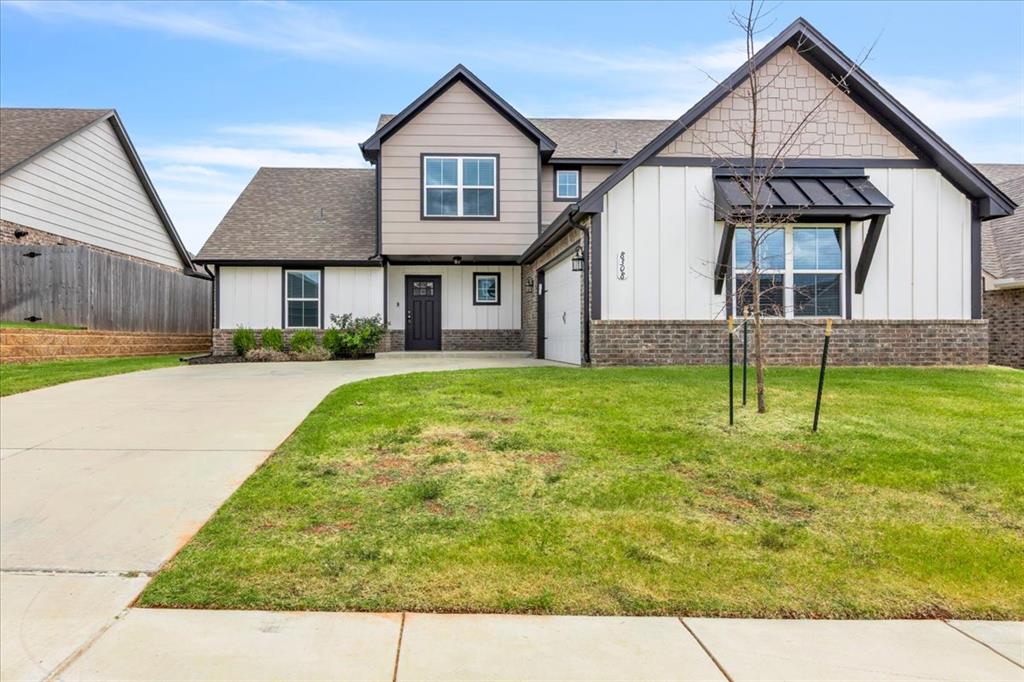
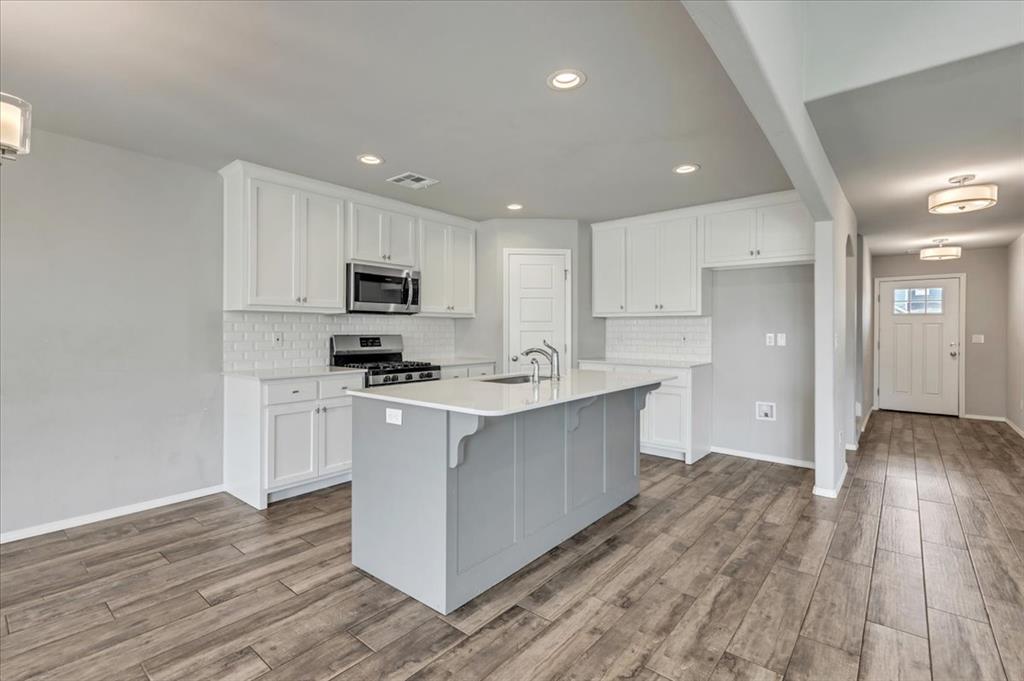
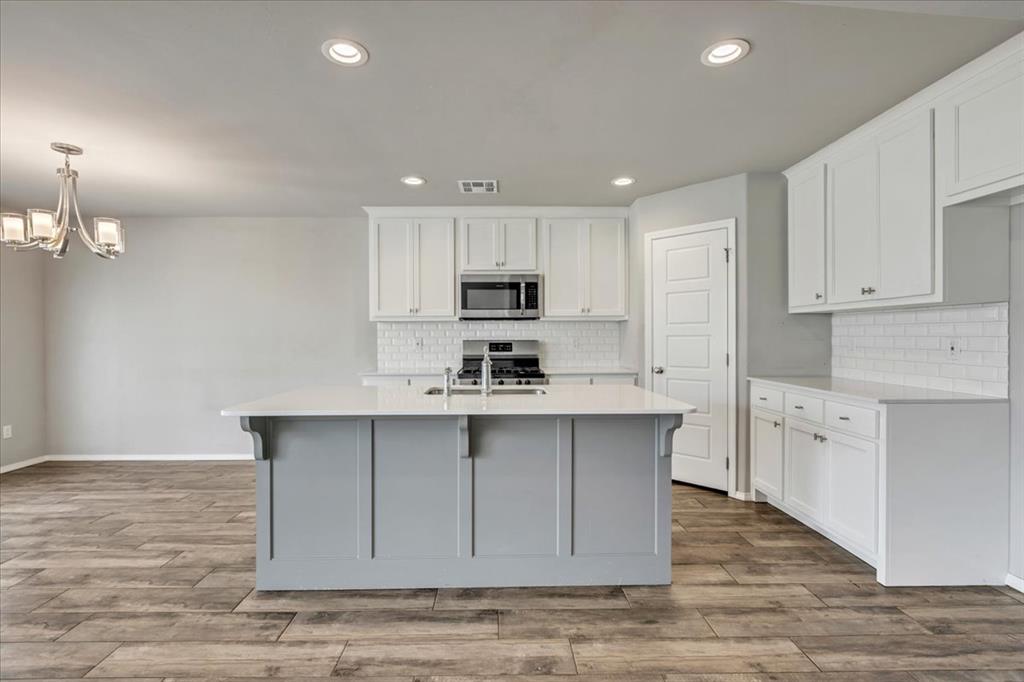
Come for the curb appeal. Stay for the space you didn’t think you could find at $388,000 in Deer Creek School District! With four true bedrooms, three full bathrooms and a separate upstairs bonus room, this Twin Silos home offers room to gather, unwind and enjoy your own space. Sunlight pours through the living room windows, highlighting wood-look tile floors and a welcoming fireplace that makes it easy to picture cozy evenings at home. The open layout connects the living room, kitchen and spacious dining area, with a kitchen island at the heart of it all. From morning coffee to meal prep and catching up while dinner cooks, it’s a natural gathering spot that keeps everyone connected. Quartz countertops, a gas range, subway tile backsplash and a corner pantry complete the kitchen. The main-floor primary suite feels like a retreat with its vaulted ceiling, soaking tub, separate shower, dual sinks and generous walk-in closet. Two additional bedrooms are downstairs, while upstairs offers a fourth bedroom, full bathroom, built-in desk area and a separate bonus room. Think movie nights, a guest retreat, a creative studio or simply that extra living space you’ve been missing. A covered patio adds another place to relax, and Twin Silos amenities include a pool, clubhouse, fitness center and walking trails. Built in 2022, this home brings together an inviting interior, a flexible floor plan and Deer Creek schools for $388,000. Come walk through and find your favorite spot. Some photos include virtual staging.

$2,581/mo

Est. mortgage payment based on a $388,000 home price.

All estimates are provided by Luxury Presence for informational purposes only. Actual amounts may vary.

Additional information

MLS® ID
1258096

Interior Features

Bedrooms
4
Bathrooms
3
Fireplace
Yes
Cooling
Yes
Heating
Yes
Basement
No

Exterior Features

Lot Size
0.16 Acres

Other Property Details

Taxes
$6,000
Tax Frequency
Annually
Association Fee Frequency
Yearly
Garage
Yes
MLS provider logo

Listings courtesy of MLSOK, Inc. as distributed by MLS GRID

All information deemed reliable but not guaranteed and should be independently verified. All properties are subject to prior sale, change or withdrawal. Neither listing broker(s) nor mckay-realty.com shall be responsible for any typographical errors, misinformation, misprints and shall be held totally harmless. Properties displayed may be listed or sold by various participants in the MLS. 

Based on information submitted to the MLS GRID as of 3:25 AM UTC on 11/16/2026. All data is obtained from various sources and may not have been verified by broker or MLS GRID. Supplied Open House Information is subject to change without notice. All information should be independently reviewed and verified for accuracy. Properties may or may not be listed by the office/agent presenting the information.

©2026 MLSOK, Inc. All rights reserved.

DMCA Notice 

Powered by Luxury Presence