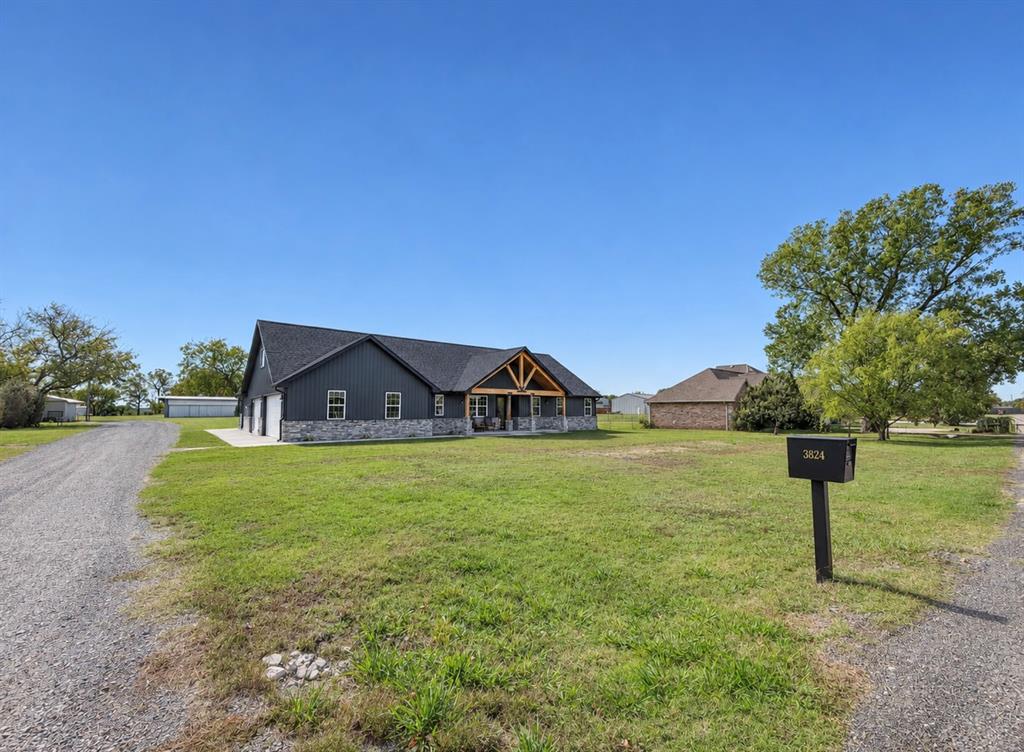
Property photo 1
Property photo 2
Property photo 3
Property photo 4
Property photo 5
6 Beds
4 Baths
3,258 sqft

$899,000

3824 NW Sterling Street, Norman OK, 73072

Price per sqft$275.94
Built in2026
Property size3,258 sqft
Property typeResidential
Courtesy of Heather & Company Realty Group, Kylee Crawley Listing Contact: (405) 795-4314

Overview

Active

Listed Nov 16, 2026

Updated 1h ago

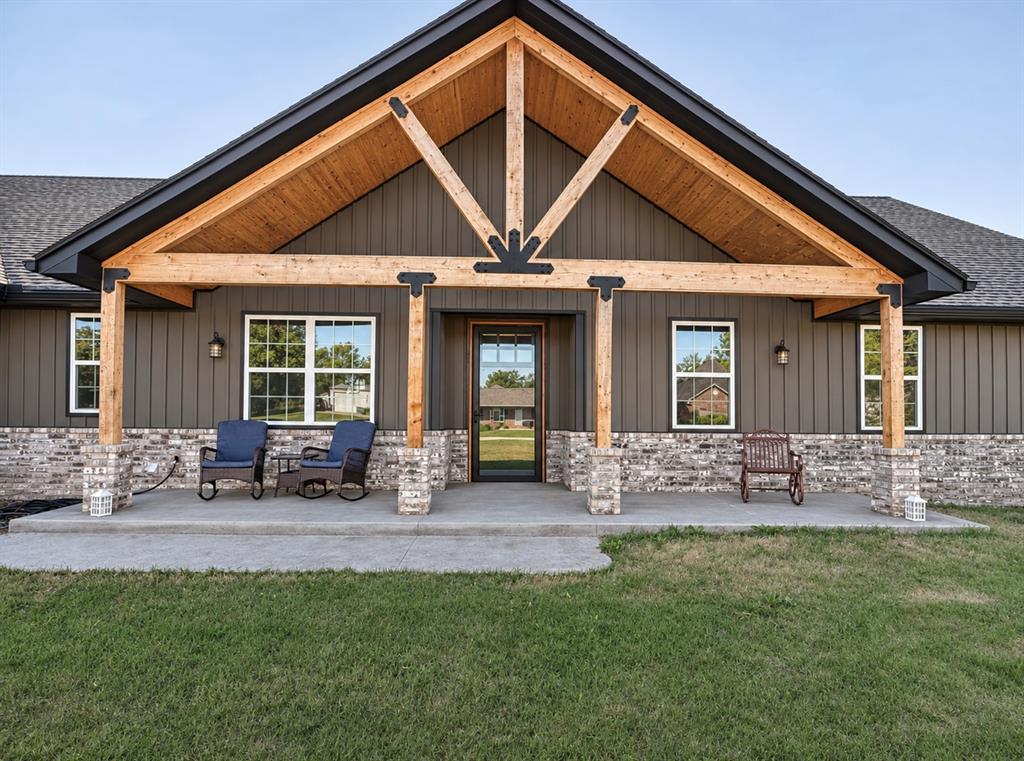
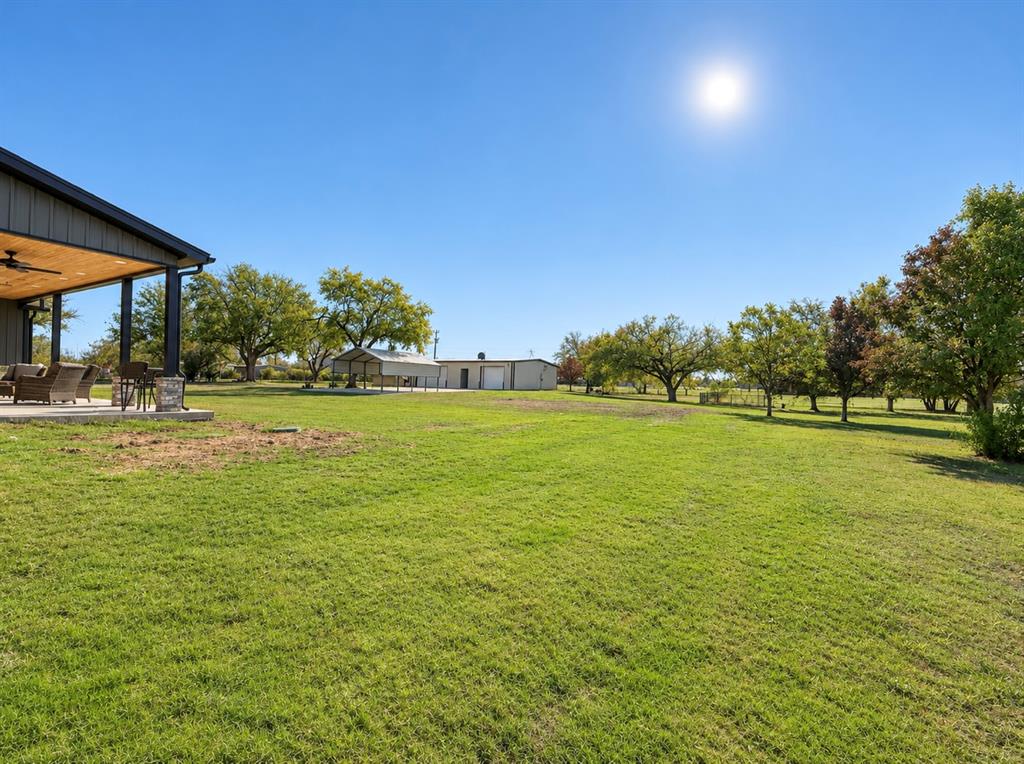
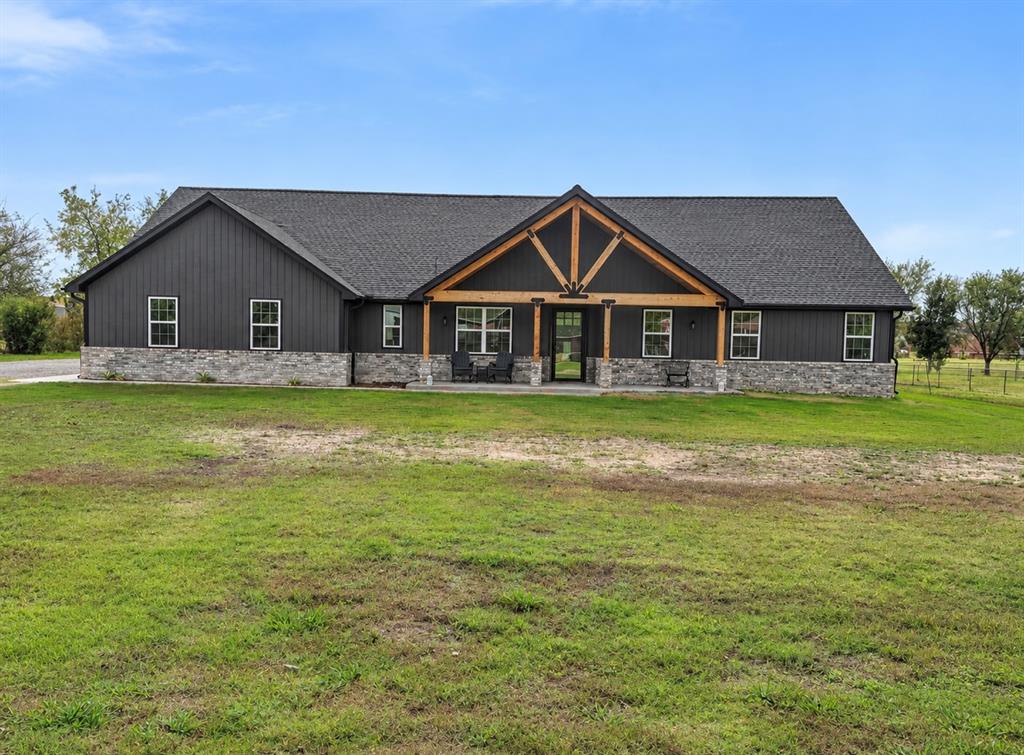
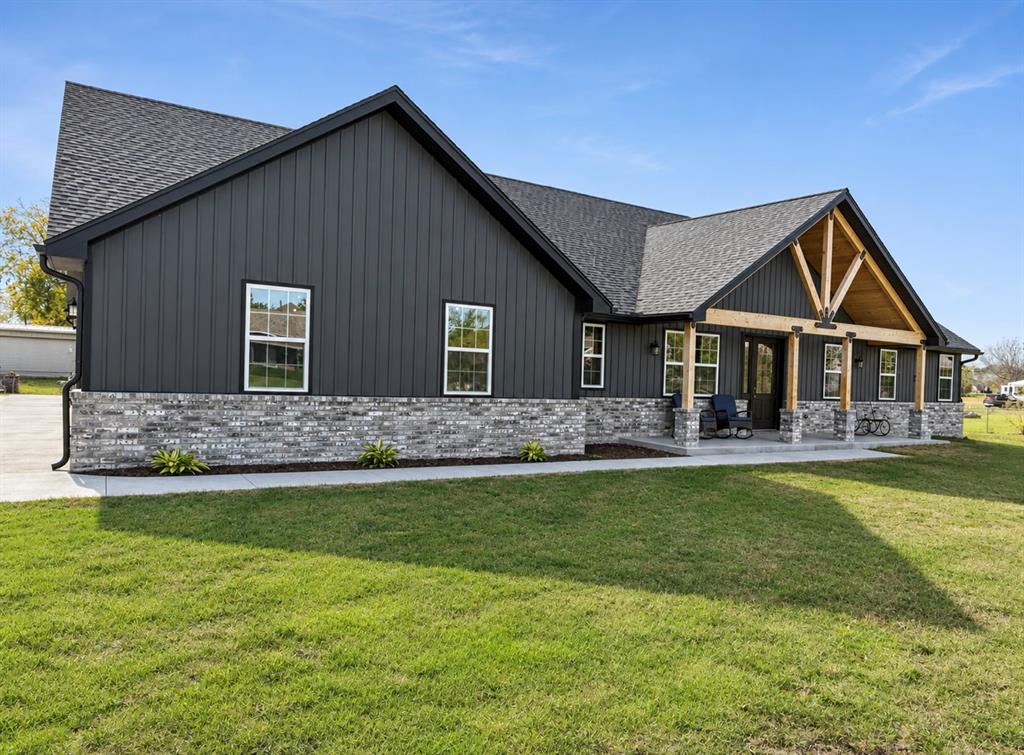
Brand-new 2026 construction on one acre (MOL) in Norman within the South Moore school district, with NO HOA, NO restrictions! This thoughtfully designed property offers a spacious main home, private guest accommodations, mother in law suite, an insulated shop, an attached three-car garage, and a separate two-car carport. The main home features a split layout with three bedrooms and two full bathrooms on one side, while the centrally located kitchen, large living room, and two dining areas provide generous space for everyday living and entertaining. A walk-in pantry and spacious laundry room with a utility sink add convenience. On the opposite side, a private suite includes a bedroom, its own den or living area, a kitchenette, and a full bathroom—an ideal setup for multigenerational living. Upstairs, an additional bedroom features a full bathroom and large closet. Upstairs attic access leads to a catwalk extending the length of the home for convenient access to storage. The main level offers accessibility-minded features, including a ramp to the front entrance, an approximately 42-inch-wide, 8-foot-tall front door, wide hallways, and an accessible bathtub in the primary bathroom. The primary bedroom also features a concealed entrance disguised as shelving that opens into an exceptionally spacious closet. Spray-foam insulation throughout the home and a Class 4 roof complete this new construction The fully insulated shop has electricity, two overhead doors, and a separate pedestrian entry, with space accommodating standard vehicles on one side and larger items such as boats on the other. Separate quarters within the shop include a bedroom, kitchenette, and full bathroom, offering additional flexibility for guests, extended family, or a private office. With versatile living arrangements, generous storage, and room to spread out, this property offers a distinctive combination of space and functionality.

$5,981/mo

Est. mortgage payment based on a $899,000 home price.

All estimates are provided by Luxury Presence for informational purposes only. Actual amounts may vary.

Additional information

MLS® ID
1258346

Interior Features

Bedrooms
6
Bathrooms
4
Fireplace
Yes
Cooling
Yes
Heating
Yes
Basement
No

Exterior Features

Lot Size
0.92 Acres

Other Property Details

Taxes
$769
Tax Frequency
Annually
Association Fee Frequency
Yearly
Garage
Yes
MLS provider logo

Listings courtesy of MLSOK, Inc. as distributed by MLS GRID

All information deemed reliable but not guaranteed and should be independently verified. All properties are subject to prior sale, change or withdrawal. Neither listing broker(s) nor mckay-realty.com shall be responsible for any typographical errors, misinformation, misprints and shall be held totally harmless. Properties displayed may be listed or sold by various participants in the MLS. 

Based on information submitted to the MLS GRID as of 3:06 AM UTC on 11/18/2026. All data is obtained from various sources and may not have been verified by broker or MLS GRID. Supplied Open House Information is subject to change without notice. All information should be independently reviewed and verified for accuracy. Properties may or may not be listed by the office/agent presenting the information.

©2026 MLSOK, Inc. All rights reserved.

DMCA Notice 

Powered by Luxury Presence