Property photo 1
Property photo 2
Property photo 3
Property photo 4
Property photo 5
4 Beds
3 Baths
3,517 sqft

$623,000

14501 Paddington Avenue, Oklahoma City OK, 73142

Price per sqft$177.14
Built in2012
Property size3,517 sqft
Property typeResidential
Courtesy of RE/MAX at Home, Melodie McGowan Listing Contact: (405) 820-8300

Overview

Active

Listed Nov 12, 2026

Updated 26h ago

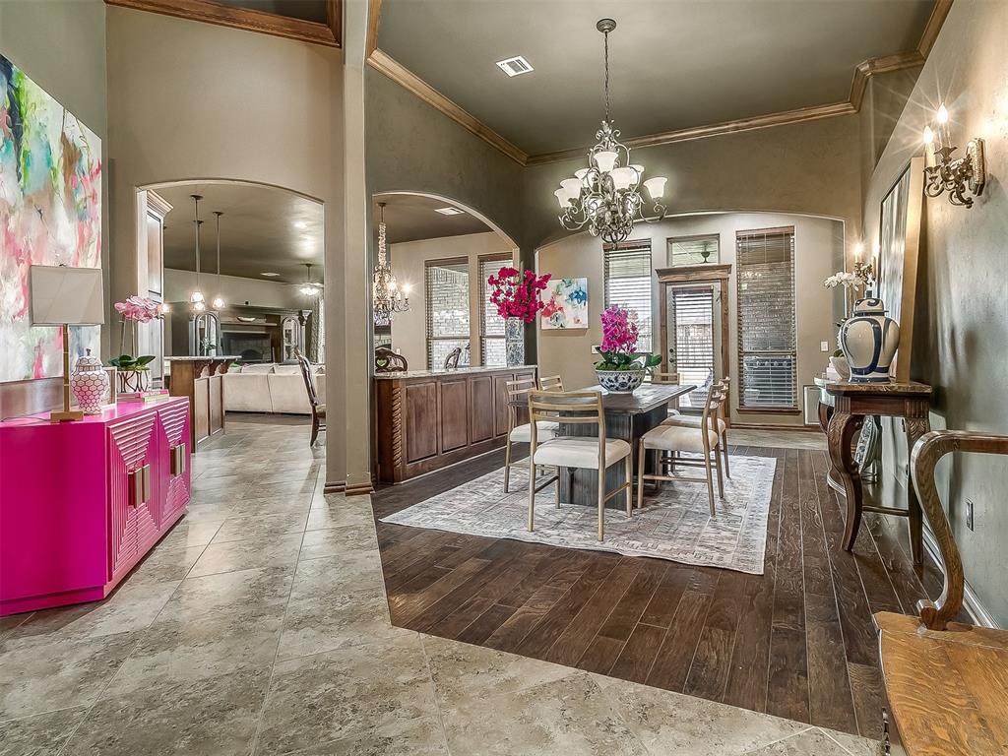
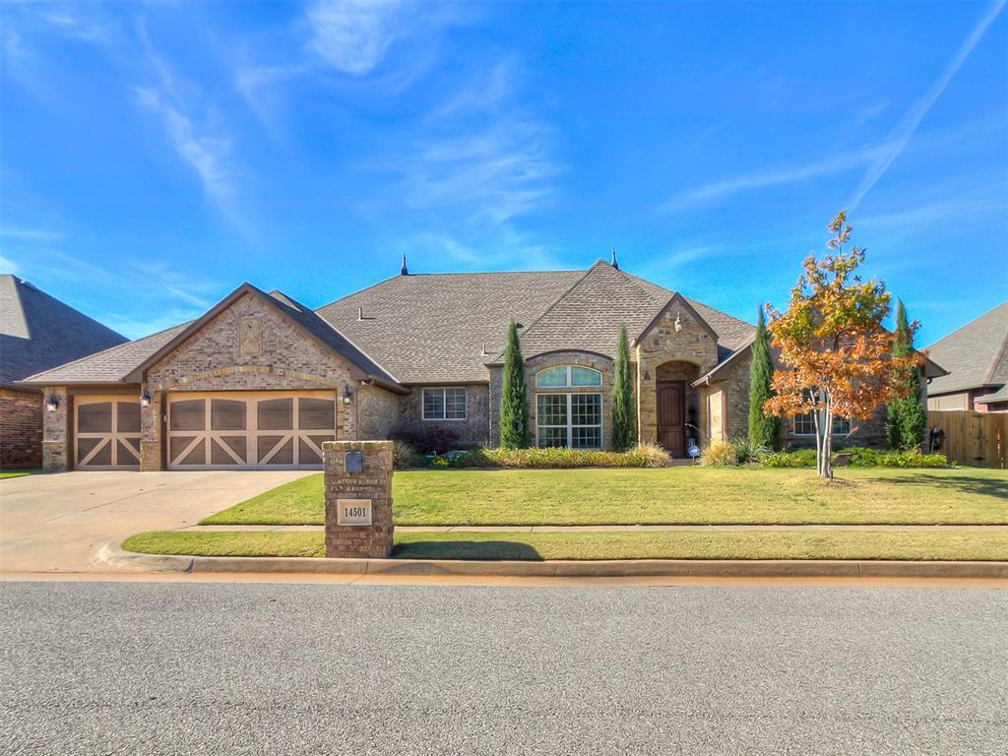
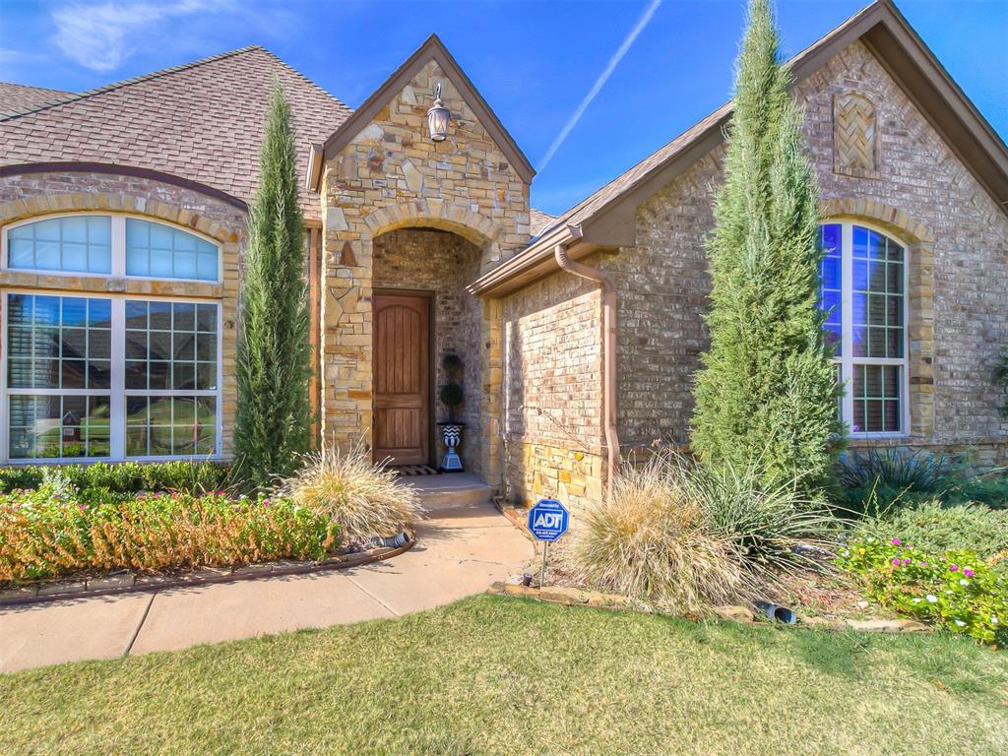
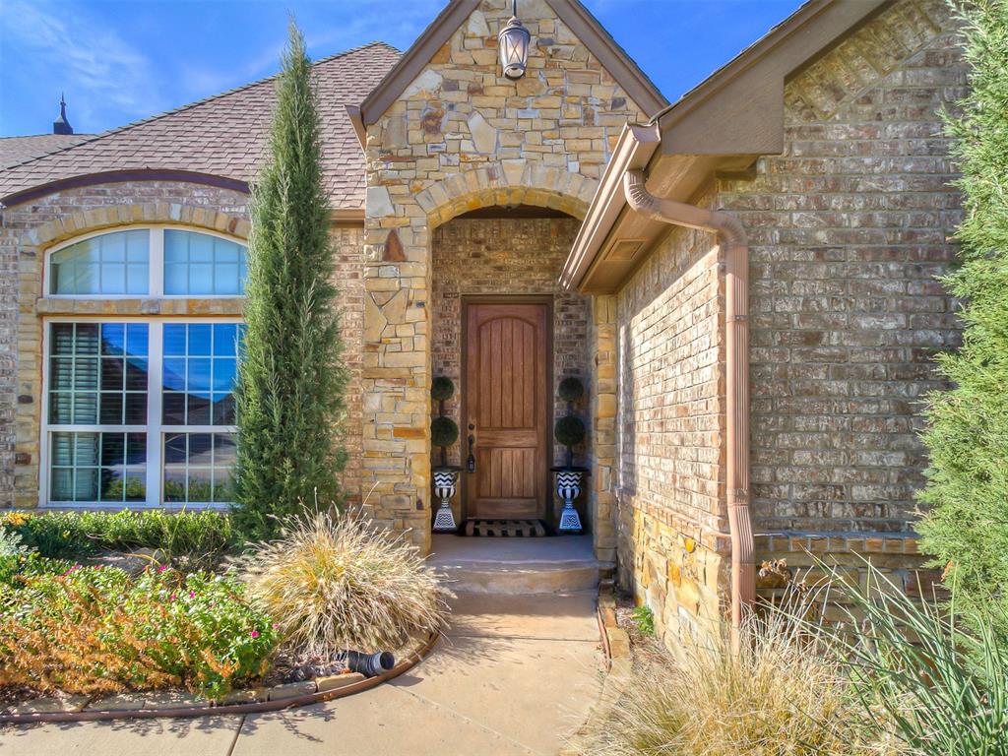
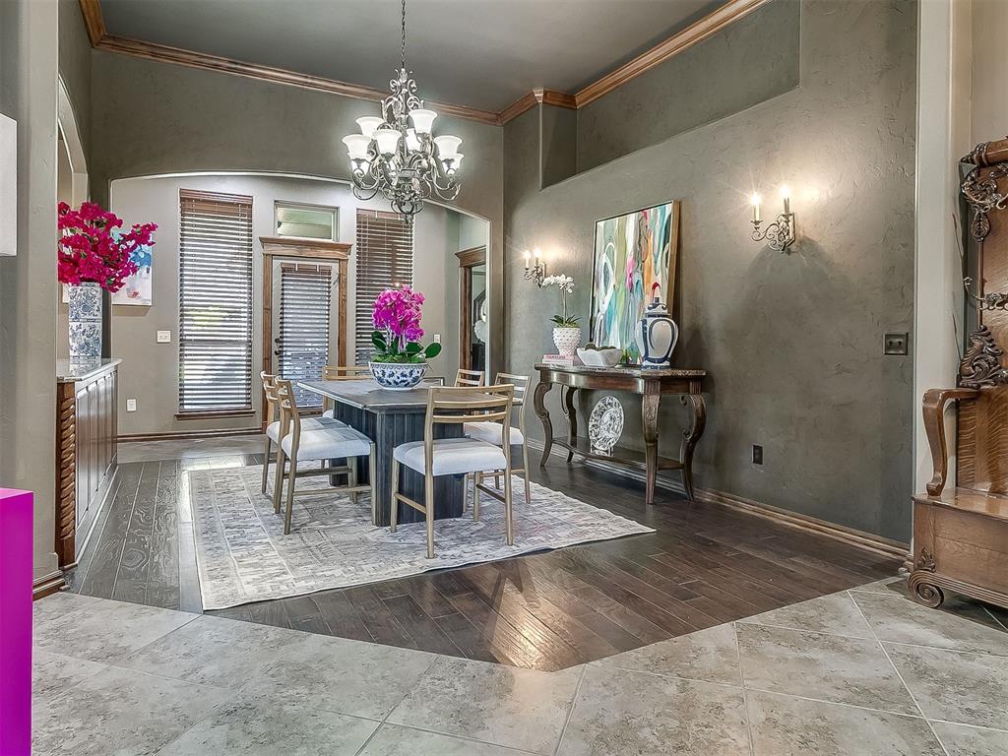
Beautifully appointed with timeless brick and stone architecture, this spacious home showcases 10-foot ceilings, rich woodwork, architectural details, and an expansive open-concept design ideal for entertaining and everyday living. A welcoming entry opens to a large dining room with wood flooring, elegant chandelier, and a built-in serving counter with cabinetry, while a separate breakfast area offers another inviting gathering space. The impressive kitchen features custom cabinetry, granite countertops, two islands, a prep sink, stainless steel appliances, double ovens, a walk-in pantry, and extensive counter and storage space. A dramatic stone arch surrounds the cooktop, creating a beautiful focal point. The kitchen flows seamlessly into the living room featuring wood flooring and a beautiful floor-to-ceiling stone fireplace. French doors open to a bonus/media room with a dramatic vaulted tray ceiling, wood flooring, built-in cabinetry, wine storage, a sink, and beverage refrigerator—perfect for movie nights or entertaining guests. The private primary retreat offers wood flooring and a striking tray ceiling, while the spacious bath features dual vanities, a jetted soaking tub set beneath an arched alcove, a walk-in shower, and his-and-hers closets. The thoughtfully arranged split floor plan includes two secondary bedrooms connected by a Jack-and-Jill bath, plus another bedroom on the opposite side of the home for added privacy. A dedicated study offers French doors, built-in shelving and cabinetry, and a closet for additional storage. The spacious laundry room includes a utility sink, cabinets, and a custom mud bench with hooks and cubbies. Step outside to an expansive covered patio with ceiling fans, ideal for outdoor dining or relaxing while overlooking the oversized backyard with room for recreation and relaxation. A three-car garage with storm shelter completes this home, blending entertaining spaces with everyday comfort and functionality. This is a must see!

$4,145/mo

Est. mortgage payment based on a $623,000 home price.

All estimates are provided by Luxury Presence for informational purposes only. Actual amounts may vary.

Additional information

MLS® ID
1257913

Interior Features

Bedrooms
4
Bathrooms
3
Fireplace
Yes
Cooling
Yes
Heating
Yes
Basement
No

Exterior Features

Lot Size
0.29 Acres

Other Property Details

Taxes
$7,708
Tax Frequency
Annually
Association Fee Frequency
Yearly
Garage
Yes
MLS provider logo

Listings courtesy of MLSOK, Inc. as distributed by MLS GRID

All information deemed reliable but not guaranteed and should be independently verified. All properties are subject to prior sale, change or withdrawal. Neither listing broker(s) nor mckay-realty.com shall be responsible for any typographical errors, misinformation, misprints and shall be held totally harmless. Properties displayed may be listed or sold by various participants in the MLS. 

Based on information submitted to the MLS GRID as of 3:28 AM UTC on 11/17/2026. All data is obtained from various sources and may not have been verified by broker or MLS GRID. Supplied Open House Information is subject to change without notice. All information should be independently reviewed and verified for accuracy. Properties may or may not be listed by the office/agent presenting the information.

©2026 MLSOK, Inc. All rights reserved.

DMCA Notice 

Powered by Luxury Presence