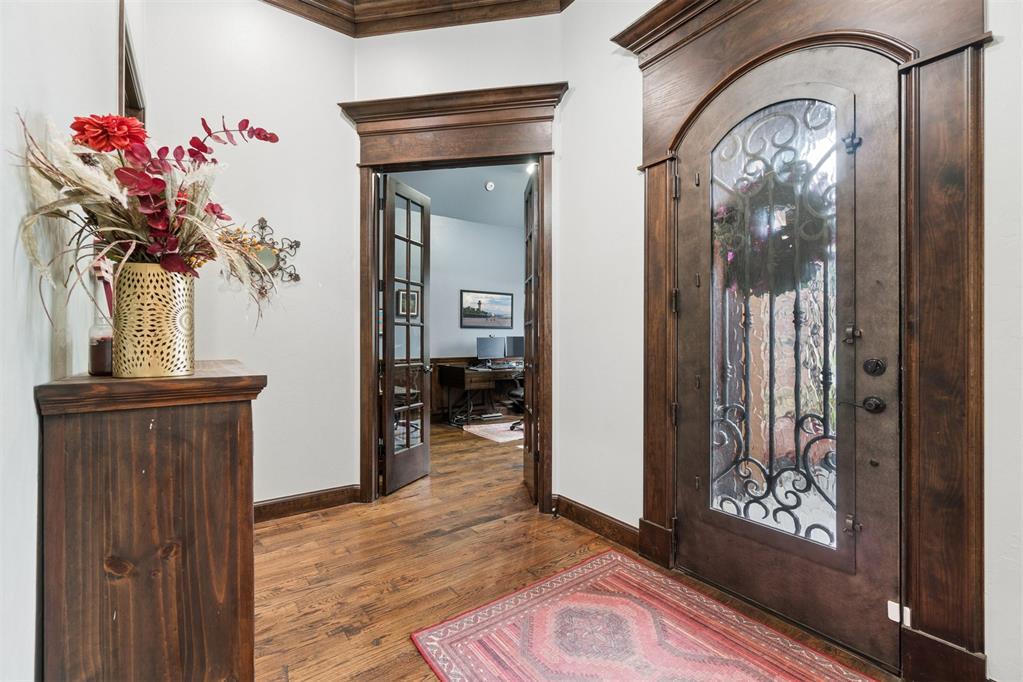
Property photo 1
Property photo 2
Property photo 3
Property photo 4
Property photo 5
4 Beds
4 Baths
3,704 sqft

$814,900

2316 Lone Tree Trail, Edmond OK, 73034

Price per sqft$220.01
Built in2014
Property size3,704 sqft
Property typeResidential
Courtesy of Senemar & Associates, Brittany Ella Listing Contact: (405) 763-9919

Overview

Active

Listed Nov 14, 2026

Updated 43h ago

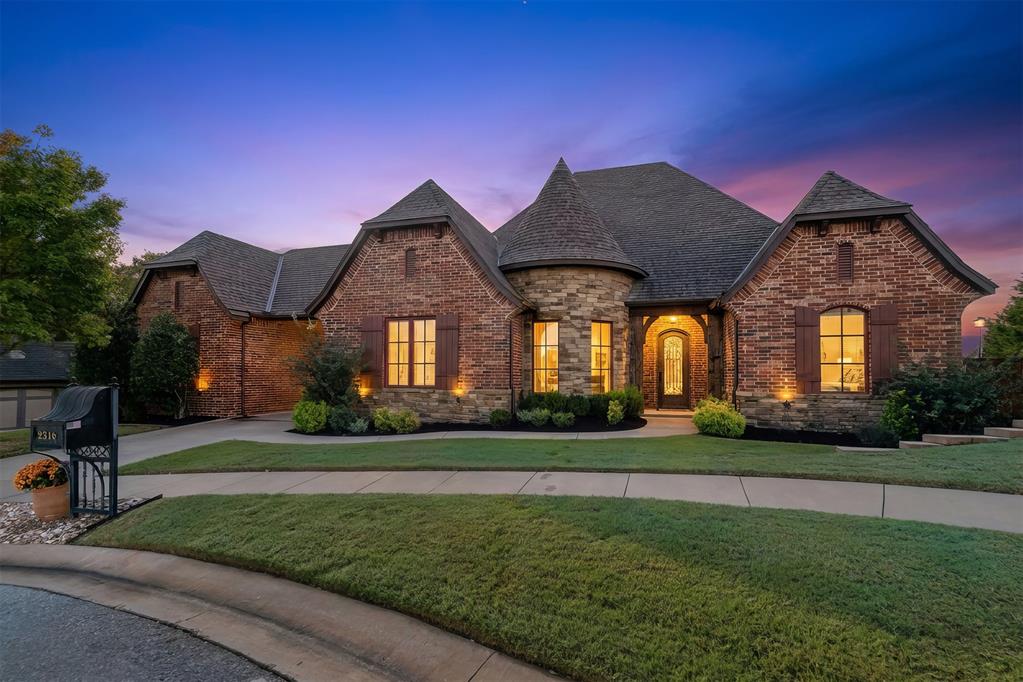
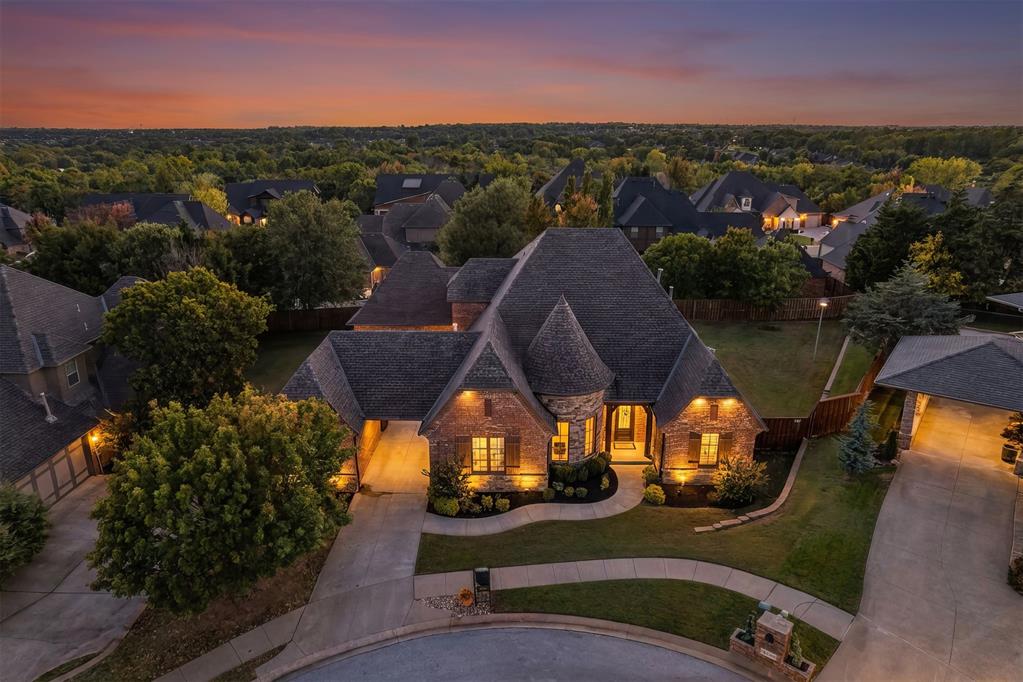
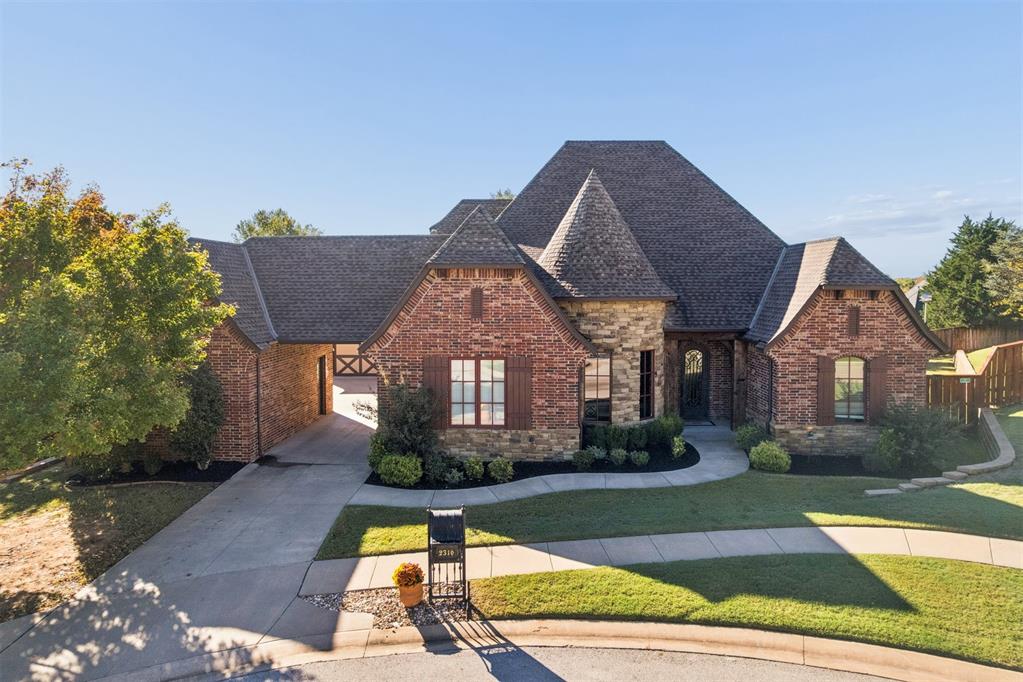
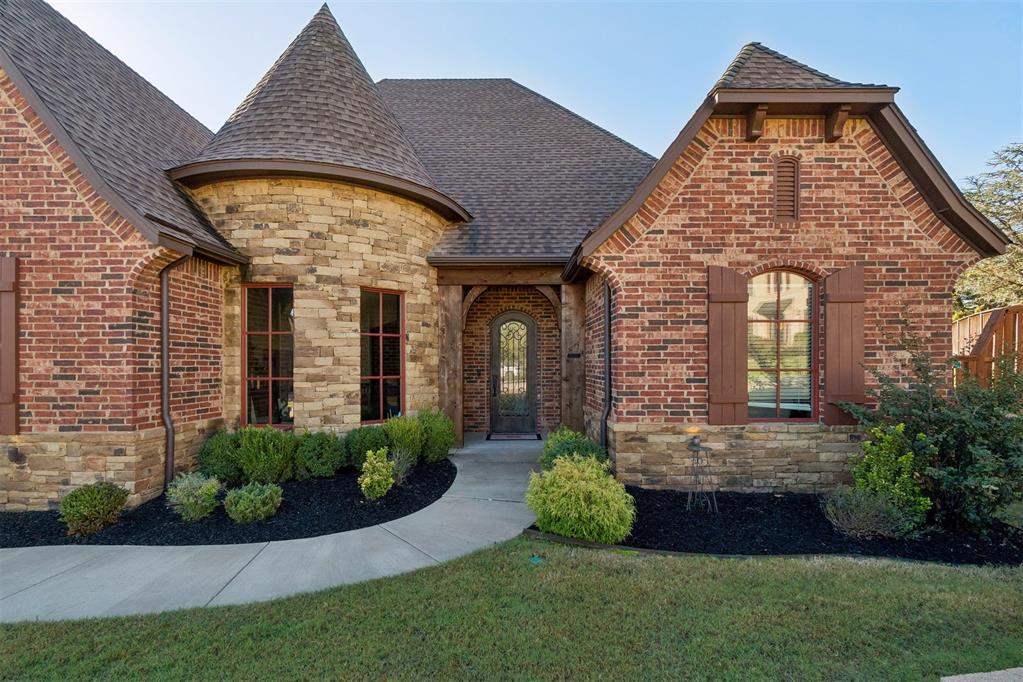
Storybook charm on a quiet cul-de-sac! This brick and stone beauty with a turret entry and glowing landscape lighting welcomes you through an iron and glass front door, a hint of the warmth and craftsmanship inside. Hand-scraped wood floors lead to a rotunda dining room with soaring ceilings, perfect for memorable dinners. Nearby, a private office features a vaulted ceiling, wainscoting and built-in bookcases, a quiet spot to work from home. At the heart of the plan, the open concept living room and kitchen blend seamlessly. A stacked stone fireplace flanked by handsome shelving anchors the living area, while the kitchen centers on an oversized curved granite island with seating and carved corbels. Alder cabinetry, a mosaic tile backsplash, custom vent hood, gas cook top, double ovens, a step-in pantry and a sunny breakfast nook complete the space. The layout is as functional as it is beautiful. Rather than clustered together, the main-level bedrooms are spread across the floor plan, every bedroom has its own full bath and a generous walk-in closet! The primary suite showcases wood ceiling beams, a spa-style bath and an impressive closet with built-in drawers. Upstairs offers a 4th bedroom, bonus area with wet bar, and a media/flex room wired for surround sound, ideal for movie nights, game days, or guests. A mudroom drop zone with lockers, a spacious utility room with sink, a side entry 2-car garage, and a separate 1-car garage with storm shelter keep daily life running smoothly. Step outside to a covered patio with fireplace, plus a terraced, fenced backyard and open patio for outdoor dining. Enjoy the rec center, community pool, sidewalks, and scenic ponds on your evening walk. Just beyond the neighborhood gates, you have quick access to I-35.

$5,422/mo

Est. mortgage payment based on a $814,900 home price.

All estimates are provided by Luxury Presence for informational purposes only. Actual amounts may vary.

Additional information

MLS® ID
1257971

Interior Features

Bedrooms
4
Bathrooms
4
Fireplace
Yes
Cooling
Yes
Heating
Yes
Basement
No

Exterior Features

Lot Size
0.38 Acres

Other Property Details

Taxes
$9,340
Tax Frequency
Annually
Association Fee Frequency
Yearly
Garage
Yes
MLS provider logo

Listings courtesy of MLSOK, Inc. as distributed by MLS GRID

All information deemed reliable but not guaranteed and should be independently verified. All properties are subject to prior sale, change or withdrawal. Neither listing broker(s) nor mckay-realty.com shall be responsible for any typographical errors, misinformation, misprints and shall be held totally harmless. Properties displayed may be listed or sold by various participants in the MLS. 

Based on information submitted to the MLS GRID as of 3:25 AM UTC on 11/16/2026. All data is obtained from various sources and may not have been verified by broker or MLS GRID. Supplied Open House Information is subject to change without notice. All information should be independently reviewed and verified for accuracy. Properties may or may not be listed by the office/agent presenting the information.

©2026 MLSOK, Inc. All rights reserved.

DMCA Notice 

Powered by Luxury Presence