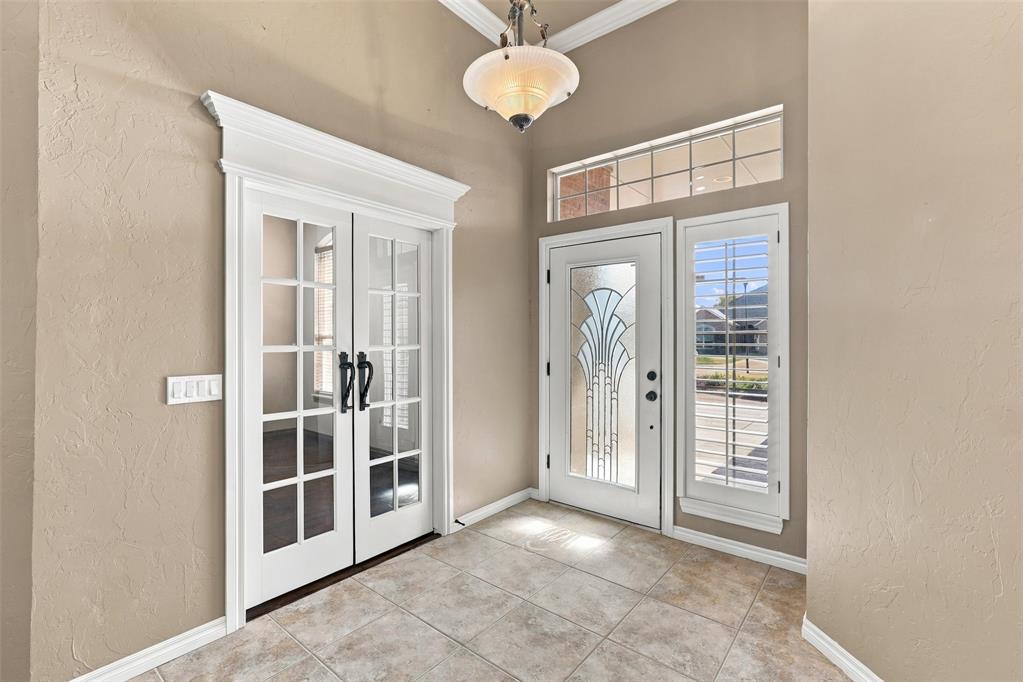
Property photo 1
Property photo 2
Property photo 3
Property photo 4
Property photo 5
3 Beds
2 Baths
2,303 sqft

$399,000

1121 River Birch Drive, Yukon OK, 73099

Price per sqft$173.25
Built in2002
Property size2,303 sqft
Property typeResidential
Courtesy of KG Realty LLC, Katie Riley Listing Contact: (405) 229-0955

Overview

Active

Listed Nov 16, 2026

Updated 19h ago

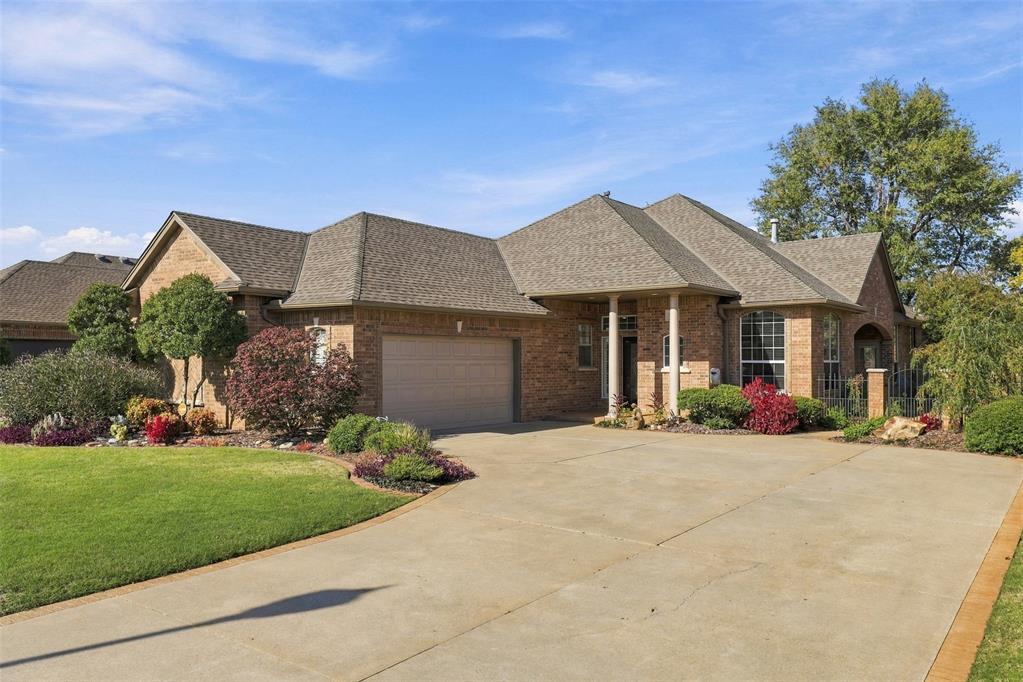
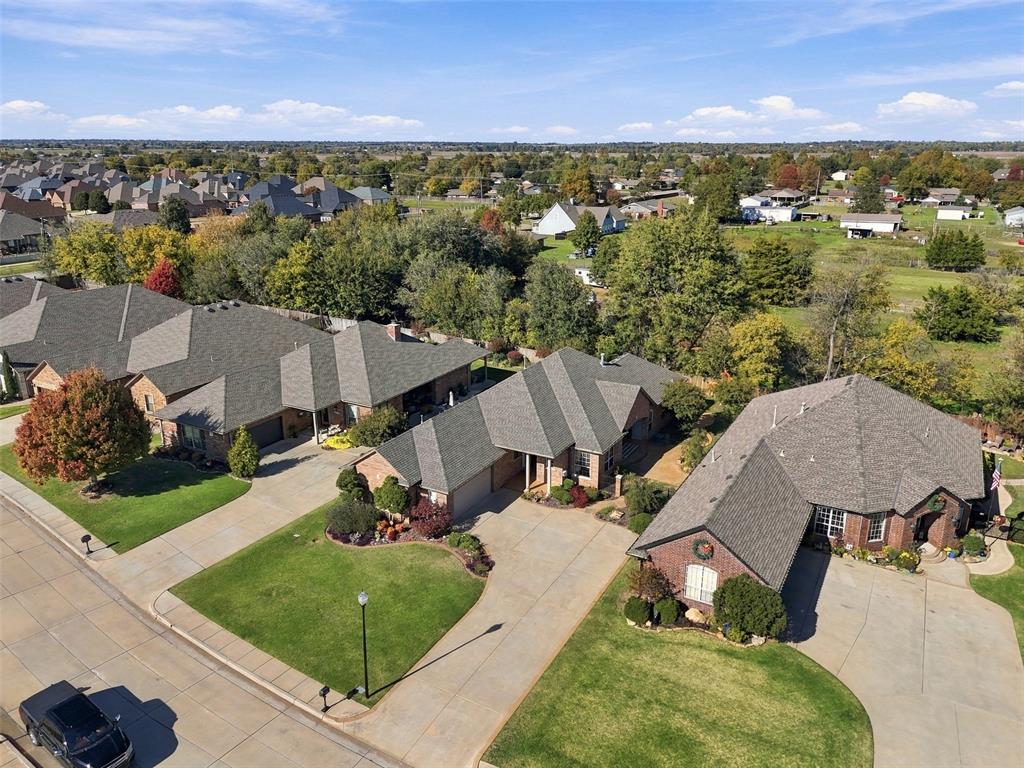
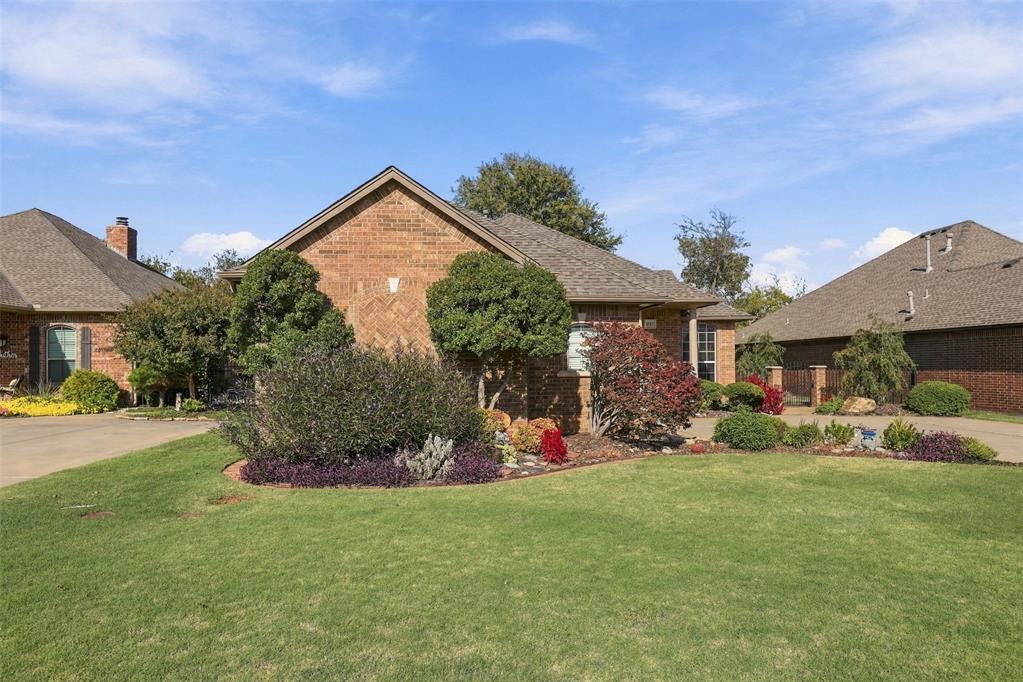
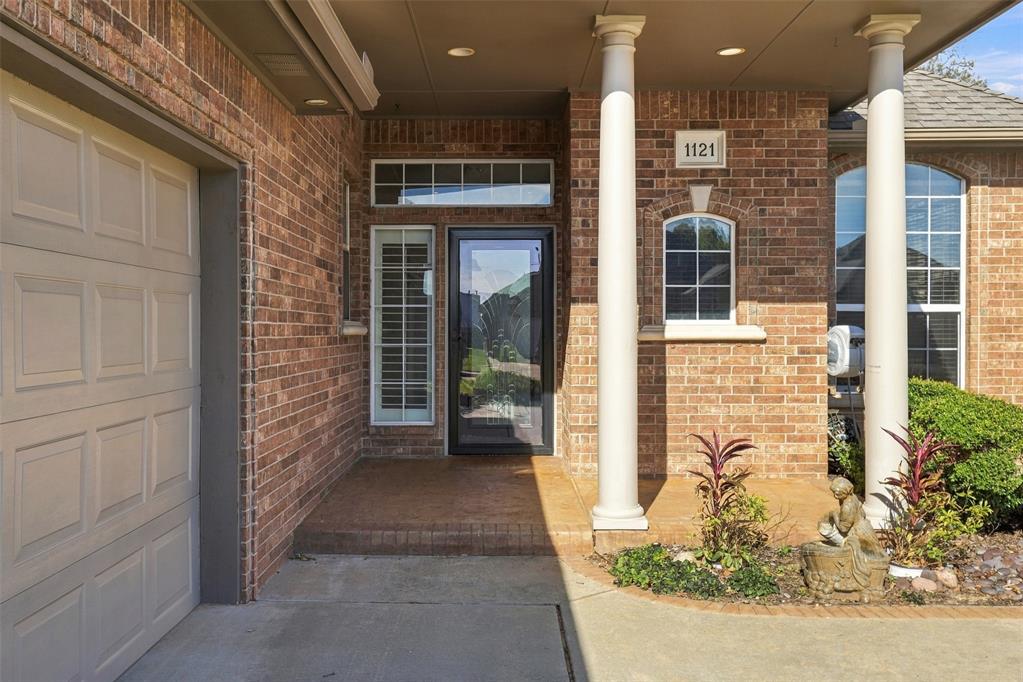
Welcome home to this meticulously maintained and thoughtfully upgraded 3-bedroom, 2-bathroom residence nestled within a quiet, highly desirable gated community offering a neighborhood pool and clubhouse. Designed with unique architectural touches and everyday convenience in mind, this property stands out as a rare find, featuring gorgeous plantation shutters throughout, a 2023 roof, and a 2024 hot water tank equipped with a recirculating pump. Unwind in your spacious primary retreat, which features an attached bonus room ideal for a private home office, sitting area, or workout space. Step directly out onto your private Trek deck equipped with a hot tub plug for ultimate relaxation. The handicap-accessible primary bathroom offers both comfort and style, complemented by an expansive walk-in closet complete with custom built-ins for shoes, drawers, cabinets, and hampers. Enjoy peaceful mornings or evenings in the enclosed courtyard or under the covered side patio, perfect for hosting or quiet reflection. Breathe easy with a state-of-the-art ultraviolet cleaning air filtration system attached to the high-capacity A/C unit, featuring self-cleaning technology and minimal filter maintenance. Safety and convenience are also top priorities with a built-in stand-up storm shelter located in the garage, which also features an oversized floored space with a built-in workbench, walk-up stairs leading to a spacious attic, and storage under the stairs. Experience the ideal blend of community tranquility, modern efficiency, and custom craftsmanship. Schedule your private tour today!

$2,655/mo

Est. mortgage payment based on a $399,000 home price.

All estimates are provided by Luxury Presence for informational purposes only. Actual amounts may vary.

Additional information

MLS® ID
1258183

Interior Features

Bedrooms
3
Bathrooms
2
Fireplace
Yes
Cooling
Yes
Heating
Yes
Basement
No

Exterior Features

Lot Size
0.2 Acres

Other Property Details

Taxes
$3,528
Tax Frequency
Annually
Association Fee Frequency
Yearly
Garage
Yes
MLS provider logo

Listings courtesy of MLSOK, Inc. as distributed by MLS GRID

All information deemed reliable but not guaranteed and should be independently verified. All properties are subject to prior sale, change or withdrawal. Neither listing broker(s) nor mckay-realty.com shall be responsible for any typographical errors, misinformation, misprints and shall be held totally harmless. Properties displayed may be listed or sold by various participants in the MLS. 

Based on information submitted to the MLS GRID as of 3:06 AM UTC on 11/17/2026. All data is obtained from various sources and may not have been verified by broker or MLS GRID. Supplied Open House Information is subject to change without notice. All information should be independently reviewed and verified for accuracy. Properties may or may not be listed by the office/agent presenting the information.

©2026 MLSOK, Inc. All rights reserved.

DMCA Notice 

Powered by Luxury Presence